Welcome to 31 McKean "Green". A raised bungalow in Nottawa on a half acre lot where the backyard is a private golf course. Built by the owner, who runs a landscaping and turf company, the grounds feature a professional synthetic putting green, chipping area and bunkers, irrigated and lit at night, plus an above ground pool, built-in hot tub, entertainment privacy wall and a massive deck with glass railings. Over $100,000 in landscaping value front and back. Inside, a bright open concept main floor with hardwood throughout, pot lights and natural light from every side. Kitchen with quartz counters and double sink opens to the dining and living areas, walks out to the deck through a glass slider and connects directly to an oversized double garage with gas heater and tons of storage. Primary bedroom overlooks the manicured backyard and features a double sink, full tub and new tile. Second bedroom and a fully redone main bath complete the upper level. The fully finished lower level has brand new luxury vinyl plank flooring, California shutters, a huge rec room with gas fireplace, two additional bedrooms, a full bath with new tile and a mudroom with laundry and garage access. Six car driveway. Steps to a large park in a sought after school district, minutes to Collingwood and Blue Mountain. Clean, move in ready and one of a kind.
For sale
C$1,149,900
31 McKean Blvd, Clearview, ON L0M 1P0
4beds
3baths
Single Family Residence
Built in ----
0.49 Acres Lot
$-- Zestimate®
C$--/sqft
C$-- HOA
What's special
Raised bungalowHalf acre lotProfessional synthetic putting greenChipping area and bunkersAbove ground poolBuilt-in hot tubEntertainment privacy wall
- 2 hours
- 0
- 0
Zillow last checked:
Listing updated:
Listed by:
Forest Hill Real Estate Inc.
Source: TRREB,MLS®#: S14116540 Originating MLS®#: One Point Association of REALTORS
Facts & features
Interior
Bedrooms & bathrooms
- Bedrooms: 4
- Bathrooms: 3
Primary bedroom
- Level: Main
- Dimensions: 12 X 14'6
Bedroom
- Level: Main
- Dimensions: 10'9 X 10'9
Bedroom
- Level: Basement
- Dimensions: 12'7 X 7'9
Bedroom
- Level: Basement
- Dimensions: 17 X 9'2
Bathroom
- Level: Main
- Dimensions: 3.3 x 2.69
Bathroom
- Level: Basement
- Dimensions: 3.86 x 2.31
Dining room
- Level: Main
- Dimensions: 11'11 X 9'5
Kitchen
- Level: Main
- Dimensions: 11.4 X 11'
Recreation
- Level: Basement
- Dimensions: 26.7 X 15'
Heating
- Forced Air, Gas
Cooling
- Central Air
Appliances
- Included: Water Heater Owned
Features
- Other, Primary Bedroom - Main Floor
- Basement: Finished,Full
- Has fireplace: No
- Fireplace features: Natural Gas
Interior area
- Living area range: 1100-1500 null
Video & virtual tour
Property
Parking
- Total spaces: 8
- Parking features: Private Double, Other
- Has garage: Yes
Features
- Patio & porch: Deck, Porch
- Exterior features: Landscaped
- Has private pool: Yes
- Pool features: Above Ground
- Has spa: Yes
- Spa features: Hot Tub
Lot
- Size: 0.49 Acres
- Features: Greenbelt/Conservation, Place Of Worship, Skiing, Rec./Commun.Centre, School, Park
Details
- Parcel number: 582450147
Construction
Type & style
- Home type: SingleFamily
- Architectural style: Bungalow
- Property subtype: Single Family Residence
- Attached to another structure: Yes
Materials
- Stone
- Foundation: Block
- Roof: Asphalt Shingle
Utilities & green energy
- Sewer: Septic
- Water: Comm Well
Community & HOA
Location
- Region: Clearview
Financial & listing details
- Tax assessed value: C$444,000
- Annual tax amount: C$5,704
- Date on market: 10/26/2026
Price history
Price history is unavailable.
Public tax history
Tax history is unavailable.
Climate risks
Neighborhood: L0M
Nearby schools
GreatSchools rating
No schools nearby
We couldn't find any schools near this home.
Similar homes
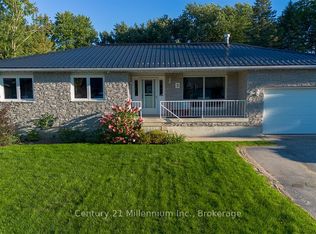
- C$1,050,0007 bd4 ba-- sqft46 Donald Ave, Clearview, ON L0M 1P0For Sale
 MLS ID #S13849220, Century 21 Millennium Inc.. TRREB
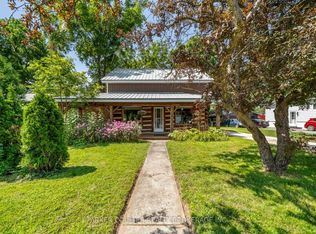
- C$799,5003 bd2 ba-- sqft28 Melville St, Clearview, ON L0M 1P0For Sale
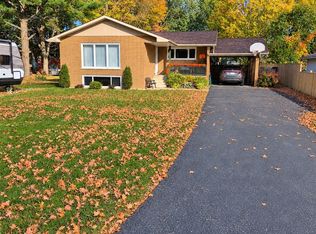 MLS ID #S14115506, SUTTON GROUP INCENTIVE REALTY INC.. TRREB
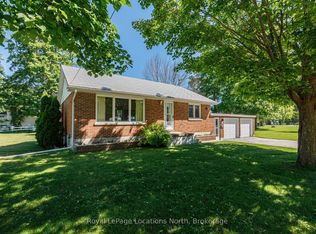
- C$1,175,0004 bd3 ba-- sqft71 Lockerbie Cres, Collingwood, ON L9Y 0Y8For Sale
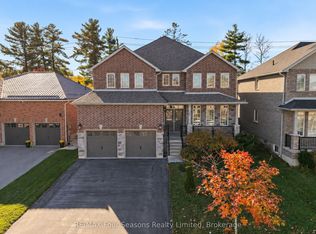 MLS ID #S14114978, RE/MAX Four Seasons Realty Limited. TRREB
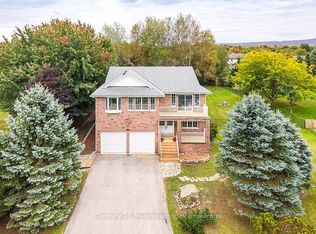
- C$1,295,0005 bd2 ba-- sqft4177 County Road 124 Rd, Clearview, ON L0M 1P0For Sale
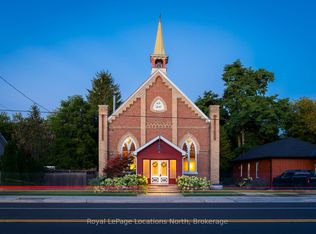 MLS ID #S13878680, Royal LePage Locations North. TRREB
