Welcome to 46 Donald Avenue. Sitting on a large, private and fully fenced lot in the sought after Nottawa community and offering over 3500 sq.ft of living space, including 7 bedrooms and 4 bathrooms, this home provides space for a growing family or multi-generational living and still have room for guests! The interior has undergone full painting throughout, and a new kitchen in 2026 adds to its appeal. This home features 5 bedrooms and is complemented by a fully self-contained, 2 bedrooms in-law suite. With so many rooms and flexible spaces, there is plenty of opportunity to customize the home to suit your family's needs or investment potential. Outside, new garage doors provide an updated look and added curb appeal. The home is situated within walking distance of Nottawa Elementary School and a nearby neighborhood park. The community of Nottawa offers easy access to local skiing, hiking, beaches, golf, and downtown Collingwood - all just a short drive away. Come and see for yourself, you'll be glad you did!
For sale
C$1,050,000
46 Donald Ave, Clearview, ON L0M 1P0
7beds
4baths
Single Family Residence
Built in ----
0.52 Acres Lot
$-- Zestimate®
C$--/sqft
C$-- HOA
What's special
- 1 day
- 2
- 0
Zillow last checked:
Listing updated:
Listed by:
Century 21 Millennium Inc.
Source: TRREB,MLS®#: S13849220 Originating MLS®#: One Point Association of REALTORS
Originating MLS®#: One Point Association of REALTORSFacts & features
Interior
Bedrooms & bathrooms
- Bedrooms: 7
- Bathrooms: 4
Primary bedroom
- Level: Upper
- Dimensions: 4.57 x 4.62
Bedroom
- Level: Lower
- Dimensions: 3.75 x 4.01
Bedroom
- Level: Lower
- Dimensions: 3.56 x 3.28
Bedroom
- Level: Main
- Dimensions: 3.16 x 2.77
Bedroom
- Level: Upper
- Dimensions: 3.26 x 2.81
Bedroom
- Level: Upper
- Dimensions: 3.73 x 3.02
Bedroom 2
- Level: Main
- Dimensions: 3.75 x 2.66
Breakfast
- Level: Upper
- Dimensions: 2.4 x 3.11
Dining room
- Level: Upper
- Dimensions: 3.02 x 3.25
Family room
- Level: Lower
- Dimensions: 4.57 x 8.25
Kitchen
- Level: Upper
- Dimensions: 3.01 x 3.11
Kitchen
- Level: Main
- Dimensions: 2.27 x 4.47
Living room
- Level: Upper
- Dimensions: 6.37 x 3.89
Living room
- Level: Main
- Dimensions: 3.69 x 5.39
Living room
- Level: Upper
- Dimensions: 3.75 x 5.39
Office
- Level: Main
- Dimensions: 5.67 x 2.97
Heating
- Forced Air, Gas
Cooling
- Central Air
Features
- Central Vacuum
- Flooring: Carpet Free
- Basement: Apartment,Separate Entrance,Full
- Has fireplace: Yes
Interior area
- Living area range: 2500-3000 null
Video & virtual tour
Property
Parking
- Total spaces: 6
- Parking features: Garage Door Opener
- Has garage: Yes
Features
- Stories: 2
- Pool features: None
- Has view: Yes
- View description: Garden
Lot
- Size: 0.52 Acres
- Topography: Flat
Details
- Parcel number: 582450160
Construction
Type & style
- Home type: SingleFamily
- Property subtype: Single Family Residence
Materials
- Brick
- Foundation: Concrete
- Roof: Asphalt Shingle
Utilities & green energy
- Sewer: Septic
Community & HOA
Location
- Region: Clearview
Financial & listing details
- Annual tax amount: C$6,076
- Date on market: 10/1/2026
Price history
Price history is unavailable.
Public tax history
Tax history is unavailable.
Climate risks
Neighborhood: L0M
Nearby schools
GreatSchools rating
No schools nearby
We couldn't find any schools near this home.
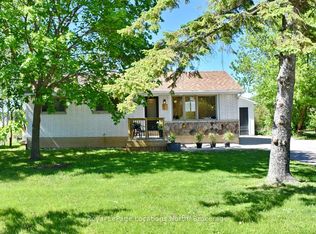

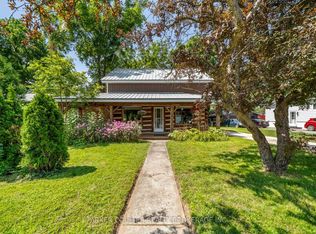
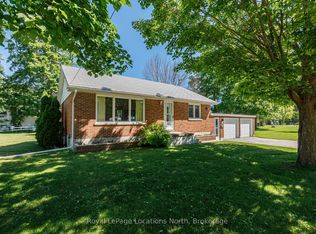
Similar homes
- C$1,075,0004 bd3 ba-- sqft124 Kirby Ave, Collingwood, ON L9Y 4C5For Sale
 MLS ID #S13844124, HOMELIFE SILVERCITY REALTY INC.. TRREB
 - C$1,060,0004 bd4 ba-- sqft15 Kayla Cres, Collingwood, ON L9Y 5K9For Sale
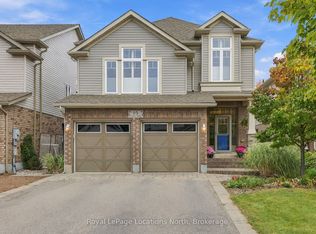 MLS ID #S13851074, Royal LePage Locations North. TRREB
 - C$1,198,0005 bd4 ba-- sqft70 Shipley Ave, Collingwood, ON L9Y 5M7For Sale
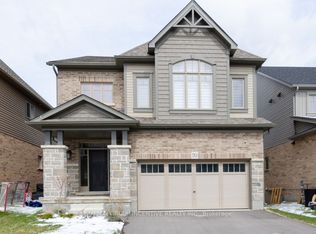 MLS ID #S13846838, SUTTON GROUP INCENTIVE REALTY INC.. TRREB
 - C$1,269,0005 bd4 ba-- sqft16 Carmichael Cres, Collingwood, ON L9Y 4R6For Sale
 MLS ID #S13842726, RE/MAX Four Seasons Realty Limited. TRREB
