BEAUTIFUL CUSTOM BUILT 5-BEDROOM HOME JUST A SHORT WALK TO GEORGIAN BAY! Offering an impressive combination of space, style and functionality, this beautifully finished home features a bright, open-concept design with soaring ceilings, large windows and quality finishes throughout. The stunning kitchen is perfect for entertaining, featuring abundant cabinetry, a large centre island with seating and storage, double fridge and freezer, six-burner gas stove and stylish backsplash. The adjoining dining and living areas offer plenty of room for gatherings, with a cozy gas fireplace and patio doors leading to a spacious covered deck. Three bedrooms on the main level include a 3 Piece Ensuite in the 2nd Bedroom, generous primary suite with walk-in closet and luxurious ensuite featuring a freestanding soaker tub, double sinks and separate walk-in shower. Convenient main-floor laundry offers a sink and additional cabinetry. The fully finished lower level features impressive high ceilings, large windows, a spacious recreation room, two additional bedrooms, a full bathroom ,a second kitchen with stainless steel appliances and entry to the garage . Ideal for extended family or guests! Outside, enjoy the fully fenced side yard with hot tub, expansive deck and plenty of storage underneath. The attached double garage features extra-high ceilings with potential for a vehicle lift. Located within walking distance of Georgian Bay's beautiful shoreline, this exceptional property offers the perfect combination of comfortable living and versatile space.
For sale
C$999,900
10 George Ave, Wasaga Beach, ON L9Z 2X9
5beds
4baths
Single Family Residence
Built in ----
7,752 Square Feet Lot
$-- Zestimate®
C$--/sqft
C$-- HOA
What's special
Beautifully finished homeBright open-concept designSoaring ceilingsLarge windowsQuality finishes throughoutStunning kitchenAbundant cabinetry
- 2 days
- 2
- 0
Zillow last checked:
Listing updated:
Listed by:
RE/MAX By The Bay Brokerage
Source: TRREB,MLS®#: S14173390 Originating MLS®#: One Point Association of REALTORS
Facts & features
Interior
Bedrooms & bathrooms
- Bedrooms: 5
- Bathrooms: 4
Primary bedroom
- Level: Main
- Dimensions: 5.06 x 4.85
Bedroom
- Level: Lower
- Dimensions: 4.01 x 4.83
Bedroom
- Level: Main
- Dimensions: 3.76 x 3.77
Bedroom
- Level: Main
- Dimensions: 3.59 x 3.64
Bedroom
- Level: Lower
- Dimensions: 3.2 x 4.83
Kitchen
- Level: Lower
- Dimensions: 3.33 x 2.08
Kitchen
- Level: Main
- Dimensions: 3.58 x 5.83
Laundry
- Level: Main
- Dimensions: 3.76 x 1.93
Living room
- Level: Main
- Dimensions: 6.38 x 5.82
Mud room
- Level: Lower
- Dimensions: 3.43 x 2.46
Recreation
- Level: Lower
- Dimensions: 8.22 x 4.85
Heating
- Forced Air, Gas
Cooling
- Central Air
Features
- Primary Bedroom - Main Floor
- Basement: Finished,Full
- Has fireplace: Yes
- Fireplace features: Living Room
Interior area
- Living area range: 1500-2000 null
Video & virtual tour
Property
Parking
- Total spaces: 9
- Parking features: Private
- Has garage: Yes
Features
- Patio & porch: Deck
- Exterior features: Year Round Living
- Pool features: None
- Waterfront features: None
Lot
- Size: 7,752 Square Feet
Details
- Parcel number: 582410275
Construction
Type & style
- Home type: SingleFamily
- Architectural style: Bungalow-Raised
- Property subtype: Single Family Residence
Materials
- Vinyl Siding, Stone
- Foundation: Concrete
- Roof: Asphalt Shingle
Utilities & green energy
- Sewer: Sewer
Community & HOA
Location
- Region: Wasaga Beach
Financial & listing details
- Annual tax amount: C$5,937
- Date on market: 11/12/2026
Price history
Price history is unavailable.
Public tax history
Tax history is unavailable.
Climate risks
Neighborhood: L9Z
Nearby schools
GreatSchools rating
No schools nearby
We couldn't find any schools near this home.

Similar homes
- C$969,9004 bd3 ba1.4k sqft30 Lakeshore Rd, Wasaga Beach, ON L9Z 2Y3For Sale
 MLS ID #40835491, Julian Sheppard, Salesperson, Re/Max Twin City Realty Inc.. ITSO
- C$929,9004 bd4 ba-- sqft37 Marilyn Ave N, Wasaga Beach, ON L9Z 2X8For Sale
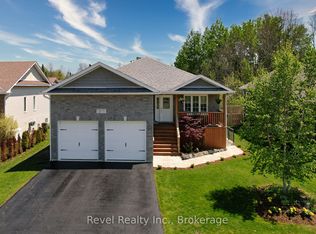 MLS ID #S13791210, Revel Realty Inc.. TRREB
- C$849,9005 bd4 ba-- sqft113 Allegra Dr, Wasaga Beach, ON L9Z 0H5For Sale
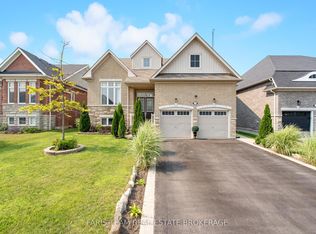 MLS ID #S14178444, FARIS TEAM REAL ESTATE. TRREB
- C$975,0003 bd3 ba-- sqft46 Starboard Cir, Wasaga Beach, ON L9Z 0E9For Sale
 MLS ID #S13603844, RE/MAX Hallmark York Group Realty Ltd.. TRREB
