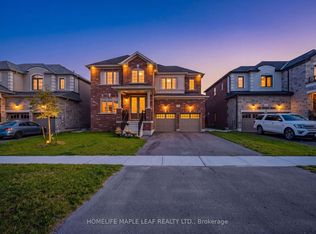
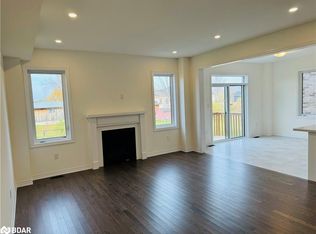
Welcome to this exceptional Treasure Hill home in the growing community of Stayner, where modern luxury, spacious family living, and small-town charm come together beautifully. Offering approximately 3,200 sq. ft. of thoughtfully designed living space, this impressive 4 Bedroom, 5-bathroom home features a bright open-concept layout, 9-foot smooth ceilings, rich hardwood flooring, upgraded stone countertops, and generous principal rooms designed for both everyday living and effortless entertaining. The chef-inspired kitchen showcases stainless steel appliances, abundant cabinetry, a spacious butler's pantry, and a seamless connection to the inviting family room with a gas fireplace and oversized windows overlooking peaceful views. Each generously sized bedroom offers convenient access to a bathroom, while the impressive primary retreat provides a private escape with his-and-hers walk-in closets. A main-floor den or bedroom offers the perfect work-from-home space, while the basement provides exceptional future potential for additional living space, a recreation room, home gym, in-law suite, or income-generating opportunity, with a separate entrance/walk-up to the backyard. Set on a spacious lot with a double-car garage, this home offers room for the entire family to grow and enjoy. Ideally located just minutes from schools, parks, shopping, restaurants, and everyday conveniences, with Wasaga Beach only 8 minutes away and easy access to Collingwood, Blue Mountain, and year-round outdoor recreation. This is more than just a beautiful home-it's an opportunity to enjoy an exceptional lifestyle in a peaceful, family-friendly community with tremendous future potential.
For sale
C$988,000
258 Warden St, Clearview, ON L0M 1S0
5beds
5baths
Single Family Residence
Built in ----
4,961 Square Feet Lot
$-- Zestimate®
C$--/sqft
C$-- HOA
What's special
Modern luxurySpacious family livingBright open-concept layoutRich hardwood flooringUpgraded stone countertopsChef-inspired kitchenStainless steel appliances
- 48 days
- 0
- 0
Zillow last checked:
Listing updated:
Listed by:
RE/MAX ULTIMATE REALTY INC.
Source: TRREB,MLS®#: S13650674 Originating MLS®#: Toronto Regional Real Estate Board
Originating MLS®#: Toronto Regional Real Estate BoardFacts & features
Interior
Bedrooms & bathrooms
- Bedrooms: 5
- Bathrooms: 5
Primary bedroom
- Level: Second
- Dimensions: 6.76 x 3.96
Bedroom 2
- Level: Second
- Dimensions: 4.27 x 3.51
Bedroom 3
- Level: Second
- Dimensions: 3.81 x 4.85
Bedroom 4
- Level: Second
- Dimensions: 6.15 x 2.85
Breakfast
- Level: Main
- Dimensions: 3.1 x 13
Den
- Level: Main
- Dimensions: 2.9 x 2.95
Dining room
- Level: Main
- Dimensions: 4.27 x 3.35
Great room
- Level: Main
- Dimensions: 5.79 x 3.96
Kitchen
- Level: Main
- Dimensions: 2.9 x 3.96
Laundry
- Level: Second
- Dimensions: 3.35 x 1.83
Living room
- Level: Main
- Dimensions: 3.76 x 3.81
Heating
- Forced Air, Gas
Cooling
- Central Air
Features
- Other
- Basement: Separate Entrance,Unfinished
- Has fireplace: Yes
Interior area
- Living area range: 3000-3500 null
Property
Parking
- Total spaces: 6
- Parking features: Private
- Has garage: Yes
Features
- Stories: 2
- Pool features: None
Lot
- Size: 4,961 Square Feet
Details
- Parcel number: 582350347
Construction
Type & style
- Home type: SingleFamily
- Property subtype: Single Family Residence
Materials
- Brick
- Foundation: Concrete
- Roof: Asphalt Shingle
Utilities & green energy
- Sewer: Sewer
Community & HOA
Location
- Region: Clearview
Financial & listing details
- Annual tax amount: C$4,500
- Date on market: 8/7/2026
Price history
Price history is unavailable.
Public tax history
Tax history is unavailable.
Climate risks
Neighborhood: L0M
Nearby schools
GreatSchools rating
No schools nearby
We couldn't find any schools near this home.

Similar homes
- C$649,0003 bd3 ba-- sqft248 Duncan St, Stayner, ON L0M 1S0For Sale
 MLS ID #S13824552, RE/MAX Four Seasons Realty Limited. TRREB
 - C$799,9005 bd3 ba-- sqft211 Roy Dr, Clearview, ON L0M 1S0For Sale
 MLS ID #S13691848, CENTURY 21 B.J. ROTH REALTY LTD., BROKERAGE. TRREB
 - C$834,9005 bd5 ba-- sqft215 Breton St, Clearview, ON L0M 1S0For Sale
 MLS ID #S13766068, RE/MAX HALLMARK CHAY REALTY. TRREB
 - C$749,9005 bd3 ba-- sqft343 Quebec St, Clearview, ON L0M 1S0New Construction
 MLS ID #S12883472, INTERCITY REALTY INC.. TRREB
