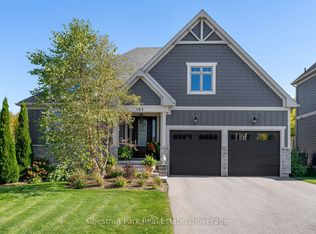
Just steps from Northwinds Beach and minutes from all of the action at the Blue Mountain resort area, this custom built raised bungalow with 4+ bedrooms and 5 bathrooms offers an exceptional four-season lifestyle. Scenic trails are nearby, while the historic communities of Thornbury and Collingwood with their boutiques, restaurants, marinas, golf courses and year round amenities are just 10 minutes away. Positioned along charming Lilac lane and across from the historic community centre, this tastefully designed home reflects quality craftsmanship and meticulous attention to detail. The stunning water views from all of the north facing windows provide a beautiful backdrop in every season. The open-concept main floor with elevated ceilings, is flooded with light and designed for casual living and entertaining. A stone, woodburning fireplace creates a welcoming focal point while the beautifully appointed kitchen features custom cabinetry, quartz countertops, premium appliances and a large island that will naturally become the heart of the home. The adjoining dining area offers plenty of space for gatherings. The primary bedroom with 5 piece en-suite is privately located at one end of the home while the additional main floor bedroom, den and studio are positioned at the opposite side. Step outside to the expansive balcony and enjoy spectacular sunrises overlooking the saltwater pool, the bay and the beautifully landscaped gardens. The fully finished walkout lower level extends the living space and opens onto a covered patio, providing a cool shaded retreat. Comfort continues year-round with in-floor heating throughout the lower level where you will find 2 addtional bedrooms, a large games room with walk-out, a workout space and a family room. This outstanding location close to beaches, skiing, hiking, cycling, golf, and vibrant communities captures the very best of Southern Georgian Bay Living.
For sale
C$1,895,000
133 Lakeshore Rd E, The Blue Mountains, ON L9Y 0N1
4beds
5baths
Single Family Residence
Built in ----
0.31 Acres Lot
$-- Zestimate®
C$--/sqft
C$-- HOA
What's special
Custom built raised bungalowFlooded with lightStone woodburning fireplaceBeautifully appointed kitchenCustom cabinetryQuartz countertopsPremium appliances
- 10 hours |
- 2 |
- 0 |
Zillow last checked:
Listing updated:
Listed by:
Chestnut Park Real Estate
Source: TRREB,MLS®#: X13620988 Originating MLS®#: One Point Association of REALTORS
Originating MLS®#: One Point Association of REALTORSFacts & features
Interior
Bedrooms & bathrooms
- Bedrooms: 4
- Bathrooms: 5
Primary bedroom
- Level: Main
- Dimensions: 5.02 x 5.48
Bedroom 2
- Level: Main
- Dimensions: 3.69 x 3.5
Bedroom 3
- Level: Lower
- Dimensions: 4.23 x 4.29
Other
- Level: Lower
- Dimensions: 4.6 x 4.3
Den
- Level: Main
- Dimensions: 4.3 x 3.38
Dining room
- Level: Main
- Dimensions: 3.69 x 3.53
Exercise room
- Level: Lower
- Dimensions: 3.56 x 3.38
Family room
- Level: Lower
- Dimensions: 8.1 x 5.6
Game room
- Level: Lower
- Dimensions: 5.7 x 7.8
Kitchen
- Level: Main
- Dimensions: 3.81 x 6.85
Laundry
- Level: Main
- Dimensions: 3.69 x 1.77
Living room
- Level: Main
- Dimensions: 5.3 x 6.85
Other
- Level: Main
- Dimensions: 4.17 x 4.08
Heating
- Baseboard, Electric
Cooling
- Central Air
Appliances
- Included: Built-In Oven, Countertop Range, Instant Hot Water, Water Heater Owned
Features
- Central Vacuum, ERV/HRV, In-Law Capability, Primary Bedroom - Main Floor, Storage
- Flooring: Carpet Free
- Basement: Finished with Walk-Out
- Has fireplace: Yes
- Fireplace features: Wood Burning
Interior area
- Living area range: 2000-2500 null
Property
Parking
- Total spaces: 6
- Parking features: Garage Door Opener
- Has garage: Yes
Features
- Patio & porch: Deck, Patio
- Exterior features: Backs On Green Belt, Landscaped, Lawn Sprinkler System, Recreational Area, Year Round Living
- Has private pool: Yes
- Pool features: In Ground, Salt Water
- Has view: Yes
- View description: Bay, Pool
- Has water view: Yes
- Water view: Bay,Direct
Lot
- Size: 0.31 Acres
- Features: Beach, Campground, Clear View, Fenced Yard, Skiing, Pie Shaped Lot
- Topography: Level
Details
- Additional structures: Shed
- Parcel number: 373130489
- Other equipment: Sump Pump
Construction
Type & style
- Home type: SingleFamily
- Architectural style: Bungalow-Raised
- Property subtype: Single Family Residence
Materials
- Stone, Stucco (Plaster)
- Foundation: Poured Concrete
- Roof: Asphalt Shingle
Utilities & green energy
- Sewer: Sewer
Community & HOA
Location
- Region: The Blue Mountains
Financial & listing details
- Annual tax amount: C$7,433
- Date on market: 7/30/2026
Chestnut Park Real Estate
Chestnut Park Real Estate
By pressing Contact Agent, you agree that the real estate professional identified above may call/text you about your search, which may involve use of automated means and pre-recorded/artificial voices. You don't need to consent as a condition of buying any property, goods, or services. Message/data rates may apply. You also agree to our Terms of Use. Zillow does not endorse any real estate professionals. We may share information about your recent and future site activity with your agent to help them understand what you're looking for in a home.
Price history
Price history is unavailable.
Public tax history
Tax history is unavailable.
Climate risks
Neighborhood: L9Y
Nearby schools
GreatSchools rating
No schools nearby
We couldn't find any schools near this home.
- C$2,6503 bd2 ba-- sqft139 Lakeshore Rd E #6, The Blue Mountains, ON L9Y0N1For Rent
- C$2,199,0005 bd4 ba-- sqft147 Lakeshore Rd E, The Blue Mountains, ON L9Y0M9For Sale
- C$1,390,0003 bd2 ba-- sqft114 Lakeshore Rd W, The Blue Mountains, ON L9Y0S6For Sale
- C$1,125,0003 bd2 ba-- sqft143 Saint Moritz Cres, The Blue Mountains, ON L9Y0S6For Sale

- C$849,0000.64 Square Feet118 Lendvay Aly, The Blue Mountains, ON L9Y0S3Lot/Land
- C$5,0005 bd4 ba-- sqft156 Chamonix Cres, The Blue Mountains, ON L9Y0S7For Rent
- C$2,775,0006 bd6 ba-- sqft131 Chamonix Cres, The Blue Mountains, ON L9Y0S7For Sale
- C$2,890,0007 bd8 ba-- sqft149 Aspen Way, The Blue Mountains, ON L9Y0S7For Sale
Similar homes
- C$1,299,0004 bd4 ba-- sqft120 Wards Rd, The Blue Mountains, ON L9Y 0T7For Sale
 MLS ID #X13612688, Royal LePage Locations North. TRREB
 - C$1,799,0004 bd4 ba-- sqft110 Liisas Ln, The Blue Mountains, ON L9Y 0M3For Sale
 MLS ID #X12913010, Royal LePage Locations North. TRREB
 - C$1,475,0005 bd3 ba-- sqft131 Aspen Way, The Blue Mountains, ON L9Y 0S7For Sale
 MLS ID #X13484880, Forest Hill Real Estate Inc.. TRREB
 - C$1,799,0004 bd4 ba-- sqft103 Creekwood Ct, The Blue Mountains, ON L9Y 0V1For Sale
 MLS ID #X13103386, Chestnut Park Real Estate. TRREB
 - C$1,690,0006 bd6 ba-- sqft277 Jozo Weider Blvd #902, The Blue Mountains, ON L9Y 0V2For SaleMLS ID #X13118216, Royal LePage Locations North. TRREB
- C$1,999,0004 bd3 ba-- sqft108 Grand Cypress Ln, The Blue Mountains, ON L9Y 0K6For SaleMLS ID #X12519282, Chestnut Park Real Estate. TRREB
- C$1,499,0005 bd5 ba-- sqft106 Venture Blvd, The Blue Mountains, ON L9Y 0B6For SaleMLS ID #X13116898, RE/MAX Four Seasons Realty Limited. TRREB
- C$1,950,0004 bd3 ba-- sqft6 Alpine Ct, Collingwood, ON L9Y 4W7For SaleMLS ID #S13063354, Royal LePage Locations North. TRREB
- C$1,475,0005 bd5 ba-- sqft59 Kells Cres, Collingwood, ON L9Y 0A9For SaleMLS ID #S13604150, Royal LePage Locations North. TRREB
- C$1,299,9005 bd4 ba-- sqft137 Pioneer Ln, The Blue Mountains, ON L9Y 0M7For SaleMLS ID #X13138700, Royal LePage Locations North. TRREB
- C$1,795,0004 bd4 ba-- sqft81 Saint Lawrence St, Collingwood, ON L9Y 4Y3For SaleMLS ID #S13579304, Forest Hill Real Estate Inc.. TRREB
- C$2,195,0003 bd3 ba-- sqft595530 4th Line, The Blue Mountains, ON N0H 2E0For SaleMLS ID #X13520542, Royal LePage RCR Realty. TRREB
- C$1,319,0005 bd4 ba-- sqft16 Carmichael Cres, Collingwood, ON L9Y 4R6For SaleMLS ID #S13616934, RE/MAX Four Seasons Realty Limited. TRREB
- C$1,150,0005 bd3 ba-- sqft252 Swiss Meadows Blvd, The Blue Mountains, ON N0H 2E0For SaleMLS ID #X12986202, Royal LePage Locations North. TRREB
- C$1,690,0006 bd3 ba-- sqft121 Mary St, Collingwood, ON L9Y 0G4For SaleMLS ID #S13539818, Royal LePage Locations North. TRREB
- C$1,649,0004 bd3 ba-- sqft44 Blackburn Ave, Clearview, ON L0M 1P0For SaleMLS ID #S13454120, Royal LePage Locations North. TRREB
- C$1,699,0005 bd4 ba-- sqft174 High Bluff Ln, The Blue Mountains, ON N0H 2P0For SaleMLS ID #X13157698, Royal LePage Locations North. TRREB
- C$1,799,9003 bd3 ba-- sqft43 Georgian Manor Dr, Collingwood, ON L9Y 3Z1For SaleMLS ID #S13441332, Royal LePage Locations North. TRREB
- C$1,790,0005 bd4 ba-- sqft138 Rankins Cres, The Blue Mountains, ON N0H 2P0For SaleMLS ID #X12931744, Royal LePage Locations North. TRREB
- C$1,250,0002 bd1 ba-- sqft233 Brophys Ln, The Blue Mountains, ON L9Y 0K4For SaleMLS ID #X13480094, Royal LePage Locations North. TRREB
