Welcome to Penthouse 618 at Harbour House, Collingwood's premier waterfront condominium in the heart of downtown. Completed in 2025, this luxury residence offers an exceptional lifestyle where Georgian Bay, the harbour, restaurants, boutiques, galleries, trails, and the marina are all just steps from your door. This spectacular 2-bedroom, 2-bathroom penthouse offers 1,160 sq. ft. of thoughtfully designed living space, including a 150 sq. ft. private terrace with breathtaking, unobstructed views of both the Niagara Escarpment and Georgian Bay. Watch unforgettable sunsets from one of the building's most desirable outdoor spaces. The main level features soaring 20-foot ceilings, upgraded engineered hardwood flooring, designer lighting with dimmers throughout, a guest bedroom, full bath, dedicated workstation, and an impressive custom feature wall with a 5-foot electric fireplace and included 75" TV. The stunning 15-foot chef's kitchen is loaded with upgrades incl. Frigidaire Gallery appliances, a 36" counter-depth refrigerator with water & ice, integrated dishwasher, extended cabinetry, matching quartz backsplash, an 8-foot waterfall island seating five, and a custom coffee bar complete with wine fridge. Exclusive to the sixth floor, natural gas allows for a gas range and direct gas BBQ hookup, with a Napoleon BBQ included. The upper-level primary retreat spans approximately 320 sq. ft. with over 11-foot ceilings, laundry, generous closet space, and a luxurious 6-piece ensuite featuring heated floors, double vanity, soaker tub, separate shower, and private water closet. Additional features include ultra-rare 2 underground parking spaces (one with EV charging), a storage locker, and secure resident parking. Harbour House offers great amenities incl. a fitness centre, social lounge, guest suites, pet spa, and an incredible rooftop terrace & party room with panoramic harbour views.
For sale
C$1,139,000
31 Huron St #618, Collingwood, ON L9Y 1C4
2beds
2baths
Apartment
Built in ----
-- sqft lot
$-- Zestimate®
C$--/sqft
C$610/mo HOA
What's special
Premier waterfront condominiumUpgraded engineered hardwood flooringGuest bedroomDedicated workstationFrigidaire gallery appliancesIntegrated dishwasherExtended cabinetry
- 1 day |
- 0 |
- 0 |
Zillow last checked:
Listing updated:
Listed by:
Chestnut Park Real Estate
Source: TRREB,MLS®#: S13641626 Originating MLS®#: One Point Association of REALTORS
Originating MLS®#: One Point Association of REALTORSFacts & features
Interior
Bedrooms & bathrooms
- Bedrooms: 2
- Bathrooms: 2
Primary bedroom
- Level: Upper
- Dimensions: 3.85 x 3.35
Bedroom
- Level: Main
- Dimensions: 3.53 x 2.6
Bathroom
- Level: Upper
- Dimensions: 3.75 x 2.85
Den
- Level: Main
- Dimensions: 1.21 x 1.7
Kitchen
- Level: Main
- Dimensions: 2.9 x 4.75
Living room
- Level: Main
- Dimensions: 3.75 x 3
Office
- Level: Main
- Dimensions: 1.52 x 1
Heating
- Heat Pump, Electric
Cooling
- Central Air
Appliances
- Included: Bar Fridge, Countertop Range, Trash Compactor
- Laundry: Ensuite, In-Suite Laundry
Features
- ERV/HRV, Guest Accommodations, Separate Heating Controls, Separate Hydro Meter, Storage Area Lockers
- Flooring: Carpet Free
- Basement: None
- Has fireplace: Yes
- Fireplace features: Electric
Interior area
- Living area range: 1000-1199 null
Property
Parking
- Total spaces: 2
- Parking features: Inside Entrance, Assigned, Underground
- Has garage: Yes
Accessibility
- Accessibility features: Accessible Public Transit Nearby, Elevator, Hallway Width 42 Inches or More, Level Entrance, Parking, Wheelchair Access
Features
- Levels: Multi-Level
- Exterior features: Controlled Entry, Landscape Lighting, Landscaped, Privacy, Year Round Living, Terrace Balcony
- Has view: Yes
- View description: Clear, Downtown, Hills, Lake, Mountain(s), Panoramic, Park/Greenbelt
- Has water view: Yes
- Water view: Lake,Direct,Unobstructive
- Waterfront features: Indirect, Bay
- Body of water: Georgian Bay
Lot
- Features: Beach, Golf, Hospital, Lake Access, Marina, Public Transit
- Topography: Dry,Flat
Details
- Parcel number: 595260125
- Other equipment: Air Exchanger
Construction
Type & style
- Home type: Apartment
- Property subtype: Apartment
Materials
- Brick
- Foundation: Poured Concrete
- Roof: Metal
Community & HOA
Community
- Security: Carbon Monoxide Detector(s), Heat Detector, Smoke Detector(s)
HOA
- Amenities included: Bike Storage, Concierge, Elevator, Gym, Party Room/Meeting Room, Rooftop Deck/Garden
- Services included: Common Elements Included, Water Included, Parking Included
- HOA fee: C$610 monthly
- HOA name: SSCC
Location
- Region: Collingwood
Financial & listing details
- Date on market: 8/5/2026
C
Chestnut Park Real Estate
By pressing Contact Agent, you agree that the real estate professional identified above may call/text you about your search, which may involve use of automated means and pre-recorded/artificial voices. You don't need to consent as a condition of buying any property, goods, or services. Message/data rates may apply. You also agree to our Terms of Use. Zillow does not endorse any real estate professionals. We may share information about your recent and future site activity with your agent to help them understand what you're looking for in a home.
Price history
Price history is unavailable.
Public tax history
Tax history is unavailable.
Climate risks
Neighborhood: L9Y
Nearby schools
GreatSchools rating
No schools nearby
We couldn't find any schools near this home.
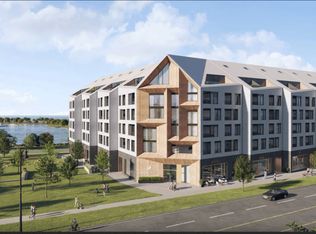
- C$2,6001 bd1 ba-- sqft31 Huron St #PENTHOUSE 619-3, Collingwood, ON L9Y1C4For Rent
- C$2,5001 bd1 ba-- sqft31 Huron St #511, Collingwood, ON L9Y1C4For Rent

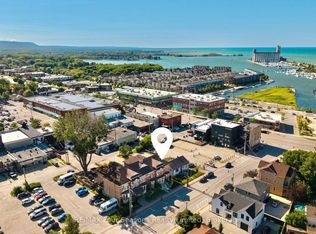
- C$1,349,0003 bd4 ba-- sqft36 Saint Marie St, Collingwood, ON L9Y3K1For Sale
- C$--1 bd1 ba750 sqft31 Huron St #314, Collingwood, ON L9Y1C4Off Market
- C$--1 bd1 ba750 sqft31 Huron St #313, Collingwood, ON L9Y1C4Off Market
- C$549,9002 bd1 ba-- sqft31 Huron St #209, Collingwood, ON L9Y1C4For Sale
- C$--2 bd2 ba900 sqft31 Huron St #201, Collingwood, ON L9Y1C4Off Market
- C$--2 bd1 ba880 sqft31 Huron St #205, Collingwood, ON L9Y1C4Off Market
Similar homes
- C$1,150,0002 bd2 ba-- sqft31 Huron St #523, Collingwood, ON L9Y 1C4For Sale
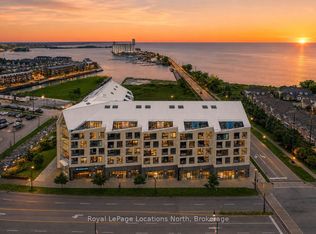 MLS ID #S13158558, Royal LePage Locations North. TRREB
 - C$1,050,0001 bd2 ba-- sqftHarbour House, Collingwood, ON L9Y 1C4For Sale
 MLS ID #S12456563, Sotheby's International Realty Canada. TRREB
 - C$599,0002 bd2 ba-- sqftHarbour House, Collingwood, ON L9Y 1C4For Sale
 MLS ID #S13601676, Century 21 Millennium Inc.. TRREB
 - C$1,245,0004 bd3 ba-- sqft65 Connor Ave, Collingwood, ON L9Y 5K7For Sale
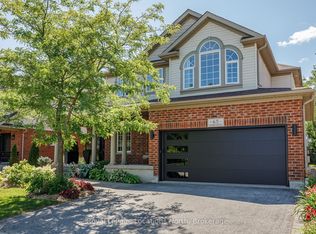 MLS ID #S13632990, Royal LePage Locations North. TRREB
 - C$749,9003 bd2 ba-- sqft40 Market St, Collingwood, ON L9Y 3M6For SaleMLS ID #S13638876, Royal LePage Locations North. TRREB
- C$569,9002 bd1 ba-- sqft31 Huron St #216, Collingwood, ON L9Y 1C4For SaleMLS ID #S13431286, FARIS TEAM REAL ESTATE. TRREB
- C$1,299,9902 bd2 ba-- sqft1 Hume St E #609, Collingwood, ON L9Y 1W7For SaleMLS ID #S13070312, Royal LePage Locations North. TRREB
- C$679,9001 bd2 ba-- sqft31 Huron St #611, Collingwood, ON L9Y 1C4For SaleMLS ID #S13427854, FARIS TEAM REAL ESTATE. TRREB
- C$1,179,0002 bd2 ba-- sqftBayview Tower, Collingwood, ON L9Y 5S7For SaleMLS ID #S12812282, Chestnut Park Real Estate. TRREB
- C$699,9003 bd3 ba-- sqft39 George Zubek Dr, Collingwood, ON L9Y 1M5For SaleMLS ID #S13632470, Royal LePage Locations North. TRREB
- C$980,0003 bd2 ba-- sqft138 Peel St, Collingwood, ON L9Y 3V4For SaleMLS ID #S13507554, PARKER COULTER REALTY BROKERAGE INC.. TRREB
- C$795,0002 bd3 ba-- sqft1 Hume St #501, Collingwood, ON L9Y 1W7For SaleMLS ID #S13581738, Royal LePage Locations North. TRREB
- C$995,0004 bd4 ba-- sqft363 & 361 Cedar St, Collingwood, ON L9Y 3A3For SaleMLS ID #S13022370, Royal LePage Locations North. TRREB
- C$1,050,0004 bd3 ba-- sqft121 Elm St, Collingwood, ON L9Y 3J3For SaleMLS ID #S13243482, RE/MAX Four Seasons Realty Limited. TRREB
- C$995,0004 bd4 ba-- sqft361 Cedar St #363, Collingwood, ON L9Y 3B2For SaleMLS ID #S13022374, Royal LePage Locations North. TRREB
- C$629,0003 bd2 ba-- sqft10 Beausoleil Ln #306, The Blue Mountains, ON L9Y 2X5For SaleMLS ID #S12992772, REVEL REALTY INC.. TRREB
- C$1,649,0003 bd2 ba-- sqftMonaco Classic Condominiums, Collingwood, ON L9Y 1W7For SaleMLS ID #S13453480, ROYAL LEPAGE TERREQUITY REALTY. TRREB
- C$698,0002 bd2 ba-- sqft4 Kimberly Ln #125, Collingwood, ON L9Y 0Z7For SaleMLS ID #S13488362, Royal LePage Locations North. TRREB
- C$1,260,0003 bd2 ba-- sqft50 Louisa St W, The Blue Mountains, ON N0H 2P0For SaleMLS ID #X13647492, Bosley Real Estate Ltd.. TRREB
- C$799,9993 bd2 ba-- sqft69 Beech St, Collingwood, ON L9Y 2T1For SaleMLS ID #S13462792, COLDWELL BANKER THE REAL ESTATE CENTRE. TRREB
