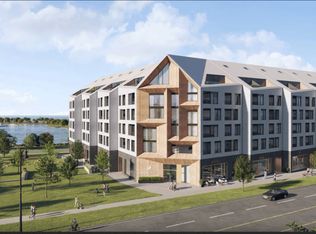
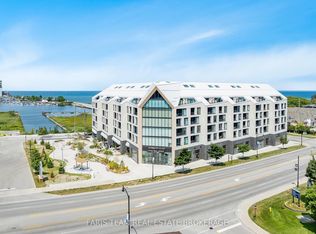
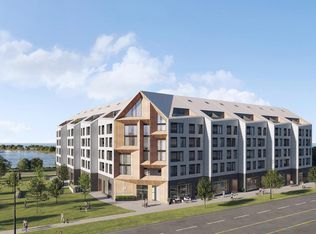
Gorgeous direct water views! Welcome to Harbour House, a brand-new boutique condo building by Streetcar Development, offering a one year new 930 SF, upgraded two-bedroom, two-bath suite with stunning water views of Georgian Bay. This move-in-ready unit features a modern, open-concept design with hardwood floors, designer blinds, new light fixtures and a sleek kitchen boasting a premium quartz island waterfall countertop and stainless steel appliances. The primary bedroom includes a private ensuite bath and walk-in closet, while a 100 SF private balcony provides the perfect spot to unwind. Enjoy in-suite laundry, one designated underground parking spot, and an exclusive 125 SF storage locker for added convenience. Harbour House elevates your lifestyle with exceptional amenities, including a rooftop terrace with water views, a main floor residents' lounge with concierge and fireplace, a fitness centre, guest suites, a pet spa, and a dedicated wash station for outdoor gear. Perfectly located steps from the Bay, Hurontario Streets shops and restaurants, and just a ten-minute drive to Blue Mountain Resort, this area is surrounded by golf courses, walking trails, riding paths, and four-season activities, making it the ideal choice for Southern Georgian Bay living at its finest. Floorplans avail from LB, also in attachments. 2026 tax amount is a close approximation. Tenant in place until Oct. 31st, 24 hours notice for a viewing please.
For sale
C$799,900
31 Huron St #203, Collingwood, ON L9Y 1C4
2beds
2baths
Apartment
Built in ----
-- sqft lot
$-- Zestimate®
C$--/sqft
C$527/mo HOA
What's special
Direct water viewsUpgraded two-bedroom two-bath suiteModern open-concept designHardwood floorsDesigner blindsNew light fixturesSleek kitchen
- 5 days
- 4
- 0
Zillow last checked:
Listing updated:
Listed by:
Royal LePage Locations North
Source: TRREB,MLS®#: S13748016 Originating MLS®#: One Point Association of REALTORS
Originating MLS®#: One Point Association of REALTORSFacts & features
Interior
Bedrooms & bathrooms
- Bedrooms: 2
- Bathrooms: 2
Primary bedroom
- Level: Main
- Dimensions: 3.05 x 3.66
Bedroom 2
- Level: Main
- Dimensions: 2.74 x 3.35
Great room
- Level: Main
- Dimensions: 3.35 x 9.02
Heating
- Forced Air, Gas
Cooling
- Central Air
Appliances
- Laundry: In-Suite Laundry, Laundry Closet
Features
- Guest Accommodations, Primary Bedroom - Main Floor
- Flooring: Carpet Free
- Basement: None
- Has fireplace: No
Interior area
- Living area range: 900-999 null
Property
Parking
- Total spaces: 1
- Parking features: Garage Door Opener
- Has garage: Yes
Features
- Exterior features: Landscaped, Open Balcony
- Has view: Yes
- View description: Bay, Water
- Has water view: Yes
- Water view: Bay,Water
Lot
- Features: Clear View, Public Transit
Details
- Parcel number: 595260003
Construction
Type & style
- Home type: Apartment
- Property subtype: Apartment
Materials
- Brick
Community & HOA
Community
- Security: Concierge/Security
HOA
- Services included: Water Included, Parking Included, Common Elements Included, Building Insurance Included
- HOA fee: C$527 monthly
- HOA name: SIMCOE
Location
- Region: Collingwood
Financial & listing details
- Annual tax amount: C$8,672
- Date on market: 9/5/2026
Price history
Price history is unavailable.
Public tax history
Tax history is unavailable.
Climate risks
Neighborhood: L9Y
Nearby schools
GreatSchools rating
No schools nearby
We couldn't find any schools near this home.
Similar homes
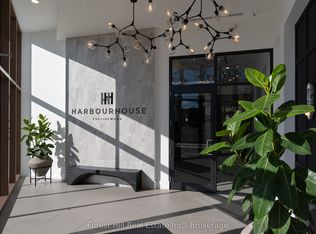
- C$799,0002 bd2 ba-- sqftHarbour House, Collingwood, ON L9Y 1C4For Sale
 MLS ID #S13709932, Forest Hill Real Estate Inc.. TRREB
 - C$847,0003 bd3 ba-- sqft256 Ontario St, Collingwood, ON L9Y 1M9For Sale
 MLS ID #S13758728, Royal LePage Locations North. TRREB
 - C$859,5003 bd2 ba-- sqft58 Market St, Collingwood, ON L9Y 3M6For Sale
 MLS ID #S13750540, Royal LePage Locations North. TRREB
 - C$795,0002 bd3 ba-- sqft1 Hume St #501, Collingwood, ON L9Y 1W7For Sale
 MLS ID #S13581738, Royal LePage Locations North. TRREB
