Welcome to The Bright East Facing 4th Floor, Edward Suite, a 1 Bedroom Plus Den with 10ft Ceilings, Upgraded 8ft Interior Doors, an Open Concept Layout and A Large Balcony (142 SF) with Space to Lounge and Dine. The Kitchen includes Quartz Countertops with Upgraded Edges, Extended 42 Inch Upper Cabinets, a Tile Backsplash, Under Cabinet Lighting, Stainless Steel Appliances and a Breakfast Bar, a Walk-In Closet in the Bedroom and In Suite Full Sized Laundry Units. The Condo comes with One Parking Space equipped with Bike Rack for 2, a Storage Locker in Heated Locker Room. Come Experience Luxurious Living at Monaco Condo in Downtown Collingwood where you will delight in a Wealth of Exclusive Amenities. Relax or Entertain on the magnificent Rooftop Terrace with Secluded BBQ areas, Fire Pit, Water Feature and Al Fresco Dining while taking in the Breathtaking Panoramic views of Downtown Collingwood, Blue Mountain and Georgian Bay. Other Amenities include a Rooftop Fitness Centre with Mountainview a Gorgeous Party Room. Enjoy an Easy Lifestyle with Shops, Restaurants and the Georgian Bay Waterfront all within walking distance.
For sale
C$558,000
1 Hume St Suite 422, Collingwood, ON L9Y 1W7
2beds
1baths
Apartment
Built in ----
-- sqft lot
$-- Zestimate®
C$--/sqft
C$657/mo HOA
What's special
- 5 days |
- 5 |
- 0 |
Zillow last checked:
Listing updated:
Listed by:
iCloud Realty Ltd.
Source: TRREB,MLS®#: S13686644 Originating MLS®#: Toronto Regional Real Estate Board
Originating MLS®#: Toronto Regional Real Estate BoardFacts & features
Interior
Bedrooms & bathrooms
- Bedrooms: 2
- Bathrooms: 1
Bedroom
- Level: Flat
- Dimensions: 3.25 x 3.1
Den
- Level: Flat
- Dimensions: 2.6 x 2.56
Dining room
- Level: Flat
- Dimensions: 3.45 x 3.28
Kitchen
- Level: Flat
- Dimensions: 3.12 x 2.16
Living room
- Level: Flat
- Dimensions: 3.45 x 3.28
Heating
- Heat Pump, Electric
Cooling
- Central Air
Appliances
- Laundry: In-Suite Laundry
Features
- Separate Hydro Meter
- Flooring: Carpet Free
- Basement: None
- Has fireplace: No
Interior area
- Living area range: 700-799 null
Video & virtual tour
Property
Parking
- Total spaces: 1
- Parking features: Underground, Garage Door Opener
- Has garage: Yes
Accessibility
- Accessibility features: 32 Inch Min Doors
Features
- Exterior features: Controlled Entry, Open Balcony
Lot
- Features: Golf, Hospital, Library, Place Of Worship, Rec./Commun.Centre, School
Details
- Parcel number: 595000081
Construction
Type & style
- Home type: Apartment
- Property subtype: Apartment
Materials
- Brick
Community & HOA
Community
- Security: Alarm System, Carbon Monoxide Detector(s)
HOA
- Amenities included: Bike Storage, Community BBQ, Elevator, Exercise Room, Game Room, Party Room/Meeting Room
- Services included: Common Elements Included, Building Insurance Included, Water Included, Parking Included
- HOA fee: C$657 monthly
- HOA name: SSCC
Location
- Region: Collingwood
Financial & listing details
- Annual tax amount: C$2,376
- Date on market: 8/18/2026
Price history
Price history is unavailable.
Public tax history
Tax history is unavailable.
Climate risks
Neighborhood: L9Y
Nearby schools
GreatSchools rating
No schools nearby
We couldn't find any schools near this home.
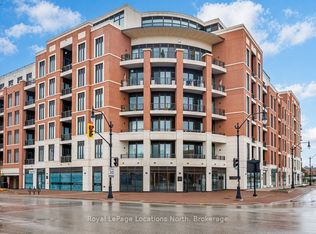
- C$639,0001 bd1 ba-- sqft1 Hume St #322, Collingwood, ON L9Y1W7New Construction
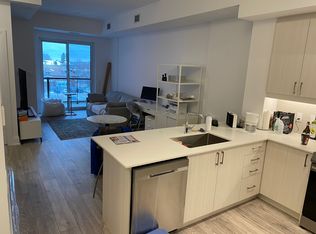
- C$--1 bd1 ba650 sqft1 Hume St #402, Collingwood, ON L9Y1W7Off Market
- C$--2 bd2 ba1.1k sqft1 Hume St #412, Collingwood, ON L9Y1W7Off Market
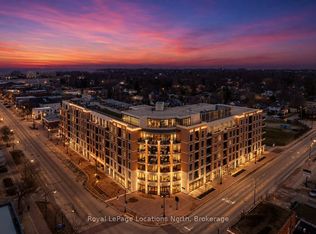
- C$795,0002 bd3 ba-- sqft1 Hume St #501, Collingwood, ON L9Y1W7For Sale
- C$1,299,9902 bd2 ba-- sqft1 Hume St E #609, Collingwood, ON L9Y1W7For Sale
- C$--2 bd2 ba914 sqft417 Peel St, Collingwood, ON L9Y3W3Off Market
- C$485,0001 bd1 ba-- sqft442 Hume St, Collingwood, ON L9Y1W6For Sale
- C$525,0003 bd1 ba1.2k sqft104 Moberly St, Collingwood, ON L9Y3W9Sold
Similar homes
- C$514,9002 bd1 ba-- sqft31 Huron St #417, Collingwood, ON L9Y 1C3For Sale
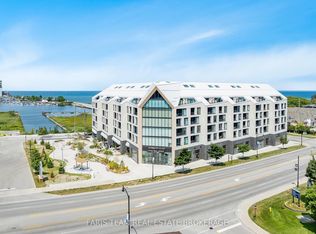 MLS ID #S13665690, FARIS TEAM REAL ESTATE. TRREB
 - C$549,9002 bd1 ba-- sqft31 Huron St #209, Collingwood, ON L9Y 1C4For SaleMLS ID #S13427930, FARIS TEAM REAL ESTATE. TRREB
- C$569,9002 bd1 ba-- sqft31 Huron St #216, Collingwood, ON L9Y 1C4For SaleMLS ID #S13431286, FARIS TEAM REAL ESTATE. TRREB
- C$599,0002 bd2 ba-- sqftHarbour House, Collingwood, ON L9Y 1C4For Sale
 MLS ID #S13601676, Century 21 Millennium Inc.. TRREB
 - C$529,9004 bd2 ba-- sqft9771 Beachwood Rd, Collingwood, ON L9Y 3Z1For SaleMLS ID #S13684022, RE/MAX HALLMARK REALTY LTD.. TRREB
- C$795,0002 bd3 ba-- sqft1 Hume St #501, Collingwood, ON L9Y 1W7For SaleMLS ID #S13581738, Royal LePage Locations North. TRREB
- C$639,0001 bd1 ba-- sqft1 Hume St #322, Collingwood, ON L9Y 1W7New ConstructionMLS ID #S13020296, Royal LePage Locations North. TRREB
- C$499,9005 bd2 ba-- sqft9775 Beachwood Rd, Collingwood, ON L9Y 3Z1For SaleMLS ID #S13684034, RE/MAX HALLMARK REALTY LTD.. TRREB
- C$550,0003 bd3 ba-- sqft408 Walnut St, Collingwood, ON L9Y 4C7For SaleMLS ID #S13673402, Century 21 Millennium Inc.. TRREB
- C$499,9002 bd1 ba-- sqft31 Huron St #412, Collingwood, ON L9Y 1C4For SaleMLS ID #S13427966, FARIS TEAM REAL ESTATE. TRREB
- C$489,9002 bd1 ba-- sqft31 Huron St #413, Collingwood, ON L9Y 1C4For SaleMLS ID #S13571706, FARIS TEAM REAL ESTATE. TRREB
- C$599,0004 bd2 ba-- sqft46 Erie St, Collingwood, ON L9Y 1P4For SaleMLS ID #S13109838, RE/MAX Four Seasons Realty Limited. TRREB
- C$539,9003 bd2 ba-- sqft1 Chamberlain Cres #304, Collingwood, ON L9Y 0X7For SaleMLS ID #S13482916, Chestnut Park Real Estate. TRREB
- C$575,0002 bd1 ba-- sqft457 Maple St, Collingwood, ON L9Y 2S1For SaleMLS ID #S13602130, Royal LePage Locations North. TRREB
- C$510,0002 bd2 ba-- sqft13 Raglan St #27, Collingwood, ON L9Y 5J5For SaleMLS ID #S13645466, Royal LePage Locations North. TRREB
- C$499,0003 bd1 ba-- sqft32 Lorne Ave, Collingwood, ON L9Y 2B6For SaleMLS ID #S13544582, FARIS TEAM REAL ESTATE. TRREB
- C$572,8004 bd2 ba-- sqft335 4th St, Collingwood, ON L9Y 1S5For SaleMLS ID #S13466608, Royal LePage Locations North. TRREB
- C$605,0003 bd3 ba-- sqft34 Robertson St, Collingwood, ON L9Y 0X1For SaleMLS ID #S13667438, RE/MAX METROPOLIS REALTY. TRREB
- C$585,0004 bd2 ba-- sqft8 Courtice Cres, Collingwood, ON L9Y 4G1For SaleMLS ID #S13661030, RE/MAX REALTRON REALTY INC.. TRREB
- C$590,0003 bd3 ba-- sqft9 Bailey St, Collingwood, ON L9Y 3Y7For SaleMLS ID #S13581940, RIGHT AT HOME REALTY INC.. TRREB
