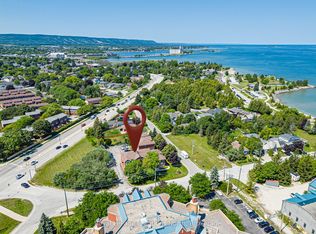
Welcome to 442 Hume Street in Collingwood, a charming 1-bedroom, 1-bathroom detached home situated on a large in-town lot with plenty of potential. The home offers a functional layout with comfortable living space, while a loft provides a dedicated office or flexible bonus area. At the rear of the home, a large sunroom offers additional space to relax, entertain or enjoy the backyard throughout the seasons. A partially finished basement provides further living and storage space, while the attached single-car garage adds everyday convenience. Several important updates have already been completed, including updated electrical, plumbing, windows and a durable steel roof. Conveniently located close to downtown Collingwood, shopping, schools, parks, trails and Georgian Bay, this property is an appealing option for first-time buyers, investors or those looking for a home they can continue to improve over time. Adding to its long-term value is the property's C3-4 zoning, offering commercial and redevelopment potential, including uses such as a medical office and pharmacy. With a generous lot, established residential use and flexible zoning, 442 Hume Street offers the opportunity to enjoy the property today while exploring its future potential.
For sale
C$485,000
442 Hume St, Collingwood, ON L9Y 1W6
1beds
1baths
Single Family Residence
Built in ----
0.25 Acres Lot
$-- Zestimate®
C$--/sqft
C$-- HOA
What's special
Large in-town lotFunctional layoutComfortable living spaceDurable steel roofGenerous lot
- 6 hours |
- 5 |
- 0 |
Zillow last checked:
Listing updated:
Listed by:
RE/MAX Four Seasons Realty Limited
Source: TRREB,MLS®#: S13654402 Originating MLS®#: One Point Association of REALTORS
Originating MLS®#: One Point Association of REALTORSFacts & features
Interior
Bedrooms & bathrooms
- Bedrooms: 1
- Bathrooms: 1
Primary bedroom
- Level: Main
- Dimensions: 2.72 x 364
Bathroom
- Level: Main
- Dimensions: 1.96 x 2.6
Dining room
- Level: Main
- Dimensions: 2.72 x 2.26
Family room
- Level: Main
- Dimensions: 6.82 x 3.86
Foyer
- Level: Main
- Dimensions: 2.32 x 2.56
Kitchen
- Level: Main
- Dimensions: 2.69 x 3.23
Living room
- Level: Main
- Dimensions: 4 x 4.15
Loft
- Level: Second
- Dimensions: 2.91 x 6.12
Recreation
- Level: Lower
- Dimensions: 3.22 x 7.58
Utility room
- Level: Lower
- Dimensions: 5.44 x 8.77
Heating
- Forced Air, Gas
Cooling
- None
Features
- Primary Bedroom - Main Floor
- Basement: Finished
- Has fireplace: Yes
- Fireplace features: Natural Gas
Interior area
- Living area range: 1100-1500 null
Video & virtual tour
Property
Parking
- Total spaces: 3
- Parking features: Private
- Has garage: Yes
Features
- Stories: 1.5
- Patio & porch: Deck
- Exterior features: Landscaped
- Pool features: None
Lot
- Size: 0.25 Acres
- Features: Hospital, Library, Public Transit, School
Details
- Parcel number: 582620142
Construction
Type & style
- Home type: SingleFamily
- Property subtype: Single Family Residence
Materials
- Brick
- Foundation: Concrete Block
- Roof: Asphalt Shingle
Utilities & green energy
- Sewer: Sewer
Community & HOA
Location
- Region: Collingwood
Financial & listing details
- Annual tax amount: C$2,748
- Date on market: 8/8/2026
R
RE/MAX Four Seasons Realty Limited
By pressing Contact Agent, you agree that the real estate professional identified above may call/text you about your search, which may involve use of automated means and pre-recorded/artificial voices. You don't need to consent as a condition of buying any property, goods, or services. Message/data rates may apply. You also agree to our Terms of Use. Zillow does not endorse any real estate professionals. We may share information about your recent and future site activity with your agent to help them understand what you're looking for in a home.
Price history
Price history is unavailable.
Public tax history
Tax history is unavailable.
Climate risks
Neighborhood: L9Y
Nearby schools
GreatSchools rating
No schools nearby
We couldn't find any schools near this home.
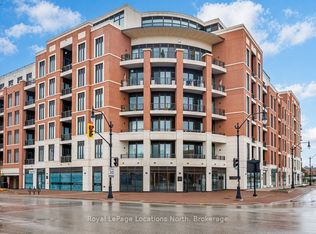
- C$639,0001 bd1 ba-- sqft1 Hume St #322, Collingwood, ON L9Y1W7New Construction
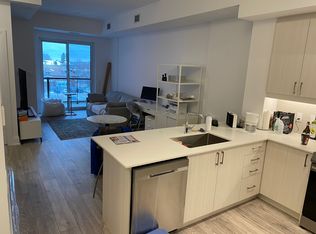
- C$--1 bd1 ba650 sqft1 Hume St #402, Collingwood, ON L9Y1W7Off Market
- C$--2 bd2 ba1.1k sqft1 Hume St #412, Collingwood, ON L9Y1W7Off Market
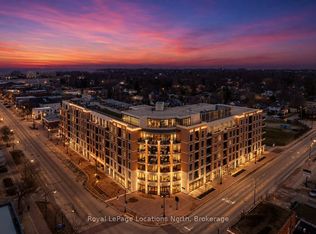
- C$795,0002 bd3 ba-- sqft1 Hume St #501, Collingwood, ON L9Y1W7For Sale
- C$1,549,0003 bd2 ba-- sqft1 Hume St #PENTHOUSE 615, Collingwood, ON L9Y1W7For Sale
- C$1,299,9902 bd2 ba-- sqft1 Hume St E #609, Collingwood, ON L9Y1W7For Sale
- C$--2 bd2 ba914 sqft417 Peel St, Collingwood, ON L9Y3W3Off Market
- C$525,0003 bd1 ba1.2k sqft104 Moberly St, Collingwood, ON L9Y3W9Sold
Similar homes
- C$499,0003 bd1 ba-- sqft32 Lorne Ave, Collingwood, ON L9Y 2B6For Sale
 MLS ID #S13544582, FARIS TEAM REAL ESTATE. TRREB
 - C$510,0002 bd2 ba-- sqft13 Raglan St #27, Collingwood, ON L9Y 5J5For Sale
 MLS ID #S13645466, Royal LePage Locations North. TRREB
 - C$485,0003 bd2 ba-- sqft156 Escarpment Cres, Collingwood, ON L9Y 5B4For Sale
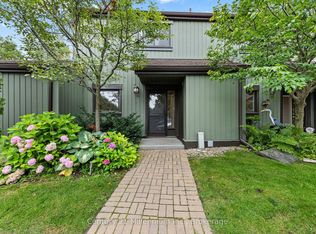 MLS ID #S13654698, Century 21 Millennium Inc.. TRREB
 - C$449,0002 bd2 ba-- sqft310 Maple St, Collingwood, ON L9Y 2R4For SaleMLS ID #S13518402, Sutton Group Incentive Realty Inc.. TRREB
- C$519,0003 bd1 ba-- sqft71 Gibbard Cres, Collingwood, ON L9Y 2B9For SaleMLS ID #S13588594, Royal LePage Locations North. TRREB
- C$599,0004 bd2 ba-- sqft46 Erie St, Collingwood, ON L9Y 1P4For SaleMLS ID #S13109838, RE/MAX Four Seasons Realty Limited. TRREB
- C$489,9002 bd1 ba-- sqft31 Huron St #413, Collingwood, ON L9Y 1C4For SaleMLS ID #S13571706, FARIS TEAM REAL ESTATE. TRREB
- C$475,0003 bd2 ba-- sqft493 Ontario St, Collingwood, ON L9Y 4B9For SaleMLS ID #S13522562, Royal LePage Locations North. TRREB
- C$699,9003 bd3 ba-- sqft39 George Zubek Dr, Collingwood, ON L9Y 1M5For SaleMLS ID #S13632470, Royal LePage Locations North. TRREB
- C$649,0004 bd2 ba-- sqft29 Dillon Dr, Collingwood, ON L9Y 4S3For SaleMLS ID #S13089598, Forest Hill Real Estate Inc.. TRREB
- C$599,0004 bd2 ba-- sqft56 Lorne Ave, Collingwood, ON L9Y 2B7For SaleMLS ID #S12890242, Royal LePage Locations North. TRREB
- C$499,9002 bd1 ba-- sqft31 Huron St #412, Collingwood, ON L9Y 1C4For SaleMLS ID #S13427966, FARIS TEAM REAL ESTATE. TRREB
- C$600,0004 bd2 ba-- sqft64 Birch St, Collingwood, ON L9Y 2V1For SaleMLS ID #S13608696, SOTHEBY'S INTERNATIONAL REALTY CANADA. TRREB
- C$599,0002 bd1 ba-- sqft457 Maple St, Collingwood, ON L9Y 2S1For SaleMLS ID #S13602130, Royal LePage Locations North. TRREB
- C$689,0003 bd2 ba-- sqft47 Market St, Collingwood, ON L9Y 3M5For SaleMLS ID #S13538642, Century 21 Millennium Inc.. TRREB
- C$599,0004 bd2 ba-- sqft92 Alice St, Collingwood, ON L9Y 3S1For SaleMLS ID #S13537936, Royal LePage RCR Realty. TRREB
- C$599,0003 bd2 ba-- sqft104 Rodney St, Collingwood, ON L9Y 1E1For SaleMLS ID #S12960420, RE/MAX PREMIER INC.. TRREB
- C$635,0002 bd2 ba-- sqft67 East St E, Collingwood, ON L9Y 3W7For SaleMLS ID #S13070404, Century 21 Millennium Inc.. TRREB
- C$619,0004 bd2 ba-- sqft642 Spruce St, Collingwood, ON L9Y 4T6For SaleMLS ID #S13625682, Royal LePage Locations North. TRREB
- C$629,9004 bd2 ba-- sqft74 Telfer Rd, Collingwood, ON L9Y 4S2For SaleMLS ID #S13629030, RE/MAX Four Seasons Realty Limited. TRREB
