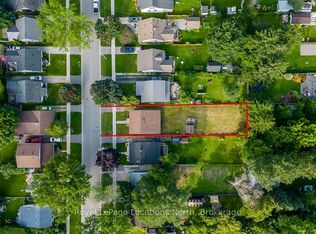
Cute as a button and full of charm, this tastefully updated home offers the perfect blend of character and modern comfort. Featuring a desirable main-floor primary bedroom, it's an excellent fit for first-time buyers, downsizers, or anyone looking for the convenience of main-floor living.The bright, inviting interior has been thoughtfully updated throughout, while the bonus loft provides flexible space for a home office, guest room, playroom, or cozy reading nook.Situated on a lovely corner lot, this property offers two separate driveways and a detached oversized single-car garage (24' x 16'), providing plenty of room for parking, storage, hobbies, or a workshop.Located close to schools, parks, trails, shopping, and just a short walk to downtown amenities, this move-in-ready home is packed with charm, functionality, and curb appeal. A rare opportunity to own a home that is as practical as it is adorable!
Under contract
C$575,000
457 Maple St, Collingwood, ON L9Y 2S1
2beds
1baths
Single Family Residence
Built in ----
5,592 Square Feet Lot
$-- Zestimate®
C$--/sqft
C$-- HOA
What's special
Tastefully updated homeDesirable main-floor primary bedroomBright inviting interiorCorner lotTwo separate driveways
- 48 days
- 18
- 0
Zillow last checked:
Listing updated:
Listed by:
Royal LePage Locations North
Source: TRREB,MLS®#: S13602130 Originating MLS®#: One Point Association of REALTORS
Originating MLS®#: One Point Association of REALTORSFacts & features
Interior
Bedrooms & bathrooms
- Bedrooms: 2
- Bathrooms: 1
Primary bedroom
- Level: Main
- Dimensions: 3.58 x 2.86
Bedroom 2
- Level: Main
- Dimensions: 1.99 x 1.58
Bathroom
- Level: Main
- Dimensions: 1.99 x 1.58
Dining room
- Level: Main
- Dimensions: 2.5 x 1.56
Foyer
- Level: Main
- Dimensions: 2.77 x 1.8
Kitchen
- Level: Main
- Dimensions: 4.81 x 1.56
Living room
- Level: Main
- Dimensions: 3.5 x 2.81
Loft
- Level: Second
- Dimensions: 8.54 x 3.39
Mud room
- Level: Main
- Dimensions: 2.92 x 2.86
Heating
- Forced Air, Gas
Cooling
- Central Air
Appliances
- Included: Water Heater Owned
Features
- Primary Bedroom - Main Floor
- Basement: Partial,Unfinished
- Has fireplace: No
Interior area
- Living area range: 700-1100 null
Video & virtual tour
Property
Parking
- Total spaces: 4
- Parking features: Garage
- Has garage: Yes
Features
- Stories: 1.5
- Pool features: None
Lot
- Size: 5,592 Square Feet
Details
- Parcel number: 582780227
Construction
Type & style
- Home type: SingleFamily
- Property subtype: Single Family Residence
Materials
- Aluminum Siding
- Foundation: Concrete Block
- Roof: Asphalt Shingle
Utilities & green energy
- Sewer: Sewer
Community & HOA
Location
- Region: Collingwood
Financial & listing details
- Annual tax amount: C$2,680
- Date on market: 7/24/2026
Price history
Price history is unavailable.
Public tax history
Tax history is unavailable.
Climate risks
Neighborhood: L9Y
Nearby schools
GreatSchools rating
No schools nearby
We couldn't find any schools near this home.


Similar homes
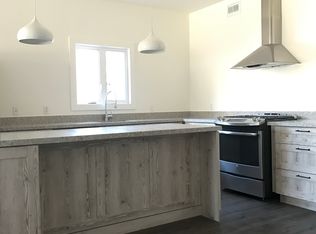
- C$624,9993 bd2 ba-- sqft514 10th St, Collingwood, ON L9Y 2H3For Sale
 MLS ID #S13760456, Royal LePage Locations North. TRREB
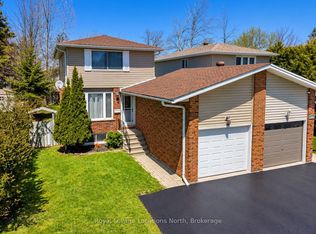
 - C$609,0003 bd1 ba-- sqft520 Maple St, Collingwood, ON L9Y 2S5For Sale
 MLS ID #S13512900, Royal LePage Locations North. TRREB
 - C$614,9004 bd2 ba-- sqft74 Telfer Rd, Collingwood, ON L9Y 4S2For Sale
 MLS ID #S13752784, RE/MAX Four Seasons Realty Limited. TRREB
 - C$599,0004 bd2 ba-- sqft642 Spruce St, Collingwood, ON L9Y 4T6For Sale
 MLS ID #S13625682, Royal LePage Locations North. TRREB
