Stunning beachfront property offering breathtaking views of Georgian Bay and spectacular sunsets, all from your own special stretch of shoreline on the east end of Wasaga Beach. Conveniently located close to the east-end amenities of Wasaga Beach yet tucked away on a beautifully treed and private lot, this unique property offers an exceptional four-season lifestyle. The charming year-round beachfront cottage is tastefully decorated in a relaxed coastal style and features a bright, open-concept main floor with beautiful engineered oak flooring throughout the living, dining and kitchen areas. A delightful three-season sunroom overlooks the patio, manicured lawn and beach, creating the perfect place to relax and enjoy the ever-changing views of the Bay. The main cottage offers 3 bedrooms, a spacious 5-pc bath and a lower level providing additional space for family, friends and year-round recreation. Adding versatility is the fully furnished, year-round coach house featuring a loft bedroom, kitchenette and 4-piece bath. Ideal for accommodating additional guests, a private studio, home office or other flexible uses. From the moment you arrive, you'll appreciate the warmth and character of this special property. Whether enjoying summer days on the beach, entertaining family and friends, or watching unforgettable sunsets over Georgian Bay, this is a wonderful opportunity to embrace beachfront living with the added bonus of a separate coach house-all with the beach right at your doorstep.
For sale
C$1,849,000
150 Santos Ln, Wasaga Beach, ON L9Z 2M1
5beds
2baths
Single Family Residence
Built in ----
0 Square Feet Lot
$-- Zestimate®
C$--/sqft
C$-- HOA
What's special
Stunning beachfront propertySpecial stretch of shorelineCharming year-round beachfront cottageBright open-concept main floorManicured lawn
- 13 days
- 21
- 2
Zillow last checked:
Listing updated:
Listed by:
RE/MAX By The Bay Brokerage
Source: TRREB,MLS®#: S13857072 Originating MLS®#: One Point Association of REALTORS
Originating MLS®#: One Point Association of REALTORSFacts & features
Interior
Bedrooms & bathrooms
- Bedrooms: 5
- Bathrooms: 2
Primary bedroom
- Level: Main
- Dimensions: 4.61 x 4.11
Bedroom
- Level: Second
- Dimensions: 3.38 x 3.96
Bedroom 2
- Level: Main
- Dimensions: 3.16 x 2.63
Bedroom 2
- Level: Second
- Dimensions: 3.44 x 3.26
Bedroom 3
- Level: Main
- Dimensions: 2.88 x 2.75
Bathroom
- Level: Main
- Dimensions: 1.68 x 2.3
Bathroom
- Level: Main
- Dimensions: 3.45 x 2.68
Bathroom
- Level: Main
Other
- Level: Main
- Dimensions: 3.45 x 1.84
Dining room
- Level: Main
- Dimensions: 7.09 x 3.02
Kitchen
- Level: Main
- Dimensions: 3.17 x 2.72
Living room
- Level: Main
- Dimensions: 5.73 x 3.96
Living room
- Level: Main
- Dimensions: 3.82 x 2.63
Recreation
- Level: Basement
- Dimensions: 4.14 x 3.31
Sunroom
- Level: Main
- Dimensions: 4.75 x 2.96
Heating
- Forced Air, Gas
Cooling
- Central Air
Features
- Guest Accommodations, In-Law Capability, In-Law Suite, Primary Bedroom - Main Floor
- Flooring: Accessory Apartment
- Basement: Finished,Full
- Has fireplace: No
- Fireplace features: Electric, Free Standing
Interior area
- Living area range: 1500-2000 null
Video & virtual tour
Property
Parking
- Total spaces: 4
- Parking features: Private Double
- Has carport: Yes
Features
- Patio & porch: Patio, Deck
- Exterior features: Privacy, Lawn Sprinkler System, Landscaped
- Pool features: None
- Has view: Yes
- View description: Beach, Panoramic, Trees/Woods
- Has water view: Yes
- Water view: Beach,Direct,Unobstructive
- Waterfront features: Beach Front, River Access, Direct, Bay
- Body of water: Georgian Bay
Lot
- Size: 0 Square Feet
- Features: Beach, Clear View, Lake Access, Wooded/Treed, School Bus Route
- Topography: Flat
Details
- Additional structures: Aux Residences
- Parcel number: 583380040
Construction
Type & style
- Home type: SingleFamily
- Architectural style: Bungalow
- Property subtype: Single Family Residence
Materials
- Vinyl Siding
- Foundation: Concrete Block
- Roof: Shingle
Utilities & green energy
- Sewer: Sewer
- Utilities for property: Garbage Pickup, Recycling Pickup
Community & HOA
Location
- Region: Wasaga Beach
Financial & listing details
- Annual tax amount: C$7,730
- Date on market: 10/2/2026
Price history
Price history is unavailable.
Public tax history
Tax history is unavailable.
Climate risks
Neighborhood: L9Z
Nearby schools
GreatSchools rating
No schools nearby
We couldn't find any schools near this home.

Similar homes
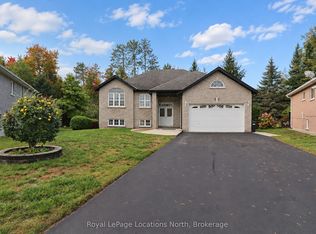
- C$949,0003 bd1 ba-- sqft278 Coastline Dr, Wasaga Beach, ON L9Z 2M4For Sale
 MLS ID #S13750600, RE/MAX By The Bay Brokerage. TRREB
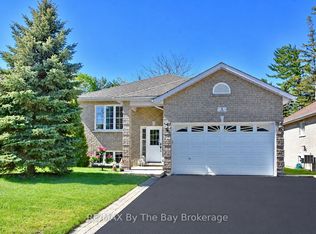
 - C$1,689,0006 bd5 ba-- sqft10 Basswood Dr, Wasaga Beach, ON L9Z 0A9For Sale
 MLS ID #S13730008, RE/MAX By The Bay Brokerage. TRREB
 - C$1,199,0004 bd3 ba-- sqft83 Old Mosley St, Wasaga Beach, ON L9Z 2J5For Sale
 MLS ID #S13838270, RE/MAX By The Bay Brokerage. TRREB
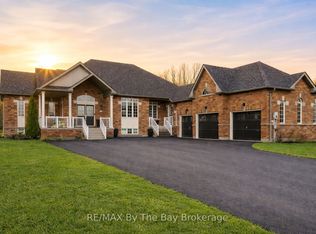
 - C$1,729,0005 bd4 ba-- sqft81 Spruce St, Tiny, ON L0L 1P1For Sale
 MLS ID #S13730108, RE/MAX By The Bay Brokerage. TRREB
