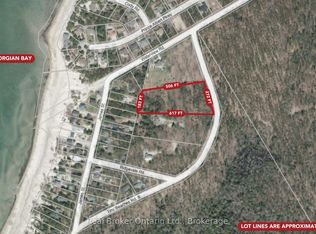
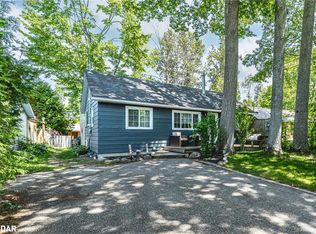
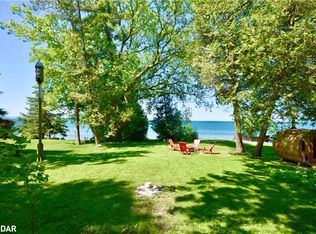
Rarely offered, this exceptional waterfront property features a beautiful waterfront home and a separate guest cottage on a stunning stretch of crystal-clear shoreline with spectacular sunset views. Designed for relaxed waterfront living, the main home offers an inviting open-concept layout with cathedral ceilings, a wall of windows that fills the living space with natural light, a beautiful gas fireplace with a reclaimed wood mantel, and walkouts to the spacious waterfront deck. Three bedrooms plus a den provide flexible living, with the option to combine the den and adjacent bedroom to create a spacious primary retreat. The separate two-bedroom guest cottage is a rare bonus, perfect for hosting family and friends, with an open-concept living area, 2 pc bath and its own deck, and beautiful water views. A gentle slope and attractive stone staircase lead to the shoreline, where crystal-clear water and breathtaking sunsets create the perfect setting for swimming, relaxing, and making lasting memories. In 2017, extensive updates included a new furnace and air conditioner, whole-home water filtration system, gas lines, gas fireplace, rear deck, vinyl flooring, pine interior doors, new windows, and sliding glass doors. In 2020, the kitchen and bathroom countertops were upgraded to quartz, and a storage shed was added. The whole-home water filtration system, hydro, and backup generator also service the guest cottage, providing added convenience and peace of mind. Ideally located in the friendly Woodland Beach community, you're just minutes from Woodland Beach Market, the LCBO, and convenience store, with area ski resorts only a short drive away. A rare opportunity to enjoy waterfront living in one of the area's most welcoming communities.
For sale
C$1,495,000
1948 Tiny Beaches Rd S, Tiny, ON L0L 1P1
5beds
3baths
Single Family Residence
Built in ----
0 Square Feet Lot
$-- Zestimate®
C$--/sqft
C$-- HOA
What's special
- 68 days
- 19
- 3
Zillow last checked:
Listing updated:
Listed by:
Real Broker Ontario Ltd.
Source: TRREB,MLS®#: S13564624 Originating MLS®#: One Point Association of REALTORS
Originating MLS®#: One Point Association of REALTORSFacts & features
Interior
Bedrooms & bathrooms
- Bedrooms: 5
- Bathrooms: 3
Bedroom
- Level: Main
- Dimensions: 3.55 x 3.32
Bedroom 2
- Level: Main
- Dimensions: 3.58 x 3.32
Foyer
- Level: Main
- Dimensions: 2.31 x 2.51
Kitchen
- Level: Main
- Dimensions: 3.46 x 3.97
Living room
- Level: Main
- Dimensions: 5.82 x 6.58
Heating
- Forced Air, Gas
Cooling
- Central Air
Appliances
- Included: Water Treatment, Water Heater Owned, Instant Hot Water, Water Purifier, Water Softener
Features
- Central Vacuum
- Basement: Partially Finished
- Has fireplace: Yes
- Fireplace features: Natural Gas, Living Room
Interior area
- Living area range: 1100-1500 null
Video & virtual tour
Property
Parking
- Total spaces: 7
- Parking features: Private
Accessibility
- Accessibility features: None
Features
- Patio & porch: Deck
- Exterior features: Landscaped, Year Round Living
- Pool features: None
- Has view: Yes
- View description: Bay, Trees/Woods
- Has water view: Yes
- Water view: Bay,Direct
- Waterfront features: Waterfront-Not Deeded, Beach Front, Direct, Bay
- Body of water: Georgian Bay
Lot
- Size: 0 Square Feet
- Features: Lake/Pond, Wooded/Treed, Park, School Bus Route, Waterfront, Beach, Irregular Lot
- Topography: Sloping
Details
- Additional structures: Aux Residences, Garden Shed
- Parcel number: 740430080
- Other equipment: Generator - Full
Construction
Type & style
- Home type: SingleFamily
- Property subtype: Single Family Residence
Materials
- Vinyl Siding
- Foundation: Concrete
- Roof: Asphalt Shingle
Utilities & green energy
- Sewer: Septic
- Water: Drilled Well
Community & HOA
Community
- Security: Smoke Detector(s)
Location
- Region: Tiny
Financial & listing details
- Annual tax amount: C$6,149
- Date on market: 7/15/2026
Price history
Price history is unavailable.
Public tax history
Tax history is unavailable.
Climate risks
Neighborhood: L0L
Nearby schools
GreatSchools rating
No schools nearby
We couldn't find any schools near this home.

Similar homes
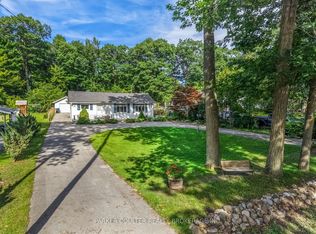
- C$799,9004 bd2 ba-- sqft1811 Tiny Beaches Rd S, Tiny, ON L0L 1P1For Sale
 MLS ID #S13797608, PARKER COULTER REALTY BROKERAGE INC.. TRREB
 - C$1,499,0004 bd3 ba-- sqft3744 Flos Cres W #4, Springwater, ON L0L 1P0For Sale
 MLS ID #S13691436, Keller Williams Experience Realty. TRREB
 - C$1,299,0005 bd4 ba-- sqft5 Christy Dr, Wasaga Beach, ON L9Z 1C8For Sale
 MLS ID #S13417322, Royal LePage Locations North. TRREB
 - C$1,276,0003 bd3 ba-- sqft1250 County Road 6 S, Tiny, ON L0L 2T0For Sale
 Century 21 Canada
