Set on nearly 1-acre tree-lined lot, this gorgeous property offers luxury, privacy & functionality. Roadside you will notice the abundance of professional curbing and parking areas. Inside to a grand foyer that sets the tone for the immaculate finishes & quality of workmanship found throughout. The heart of the home features an impressive open-concept area with vaulted 18-foot ceilings. Kitchen with soapstone counter and generous sized island, skirted sink, large pantry and so much storage open to the dining area and great room. Gorgeous 12 ft patio door provides a stunning view of your backyard. This is an ideal space for entertaining or simply enjoying everyday living in style. This thoughtfully designed home offers 9ft ceilings, 2 spacious bedrooms, including a beautiful primary retreat complete with a walk-in closet and a spa-like 5-piece ensuite including granite counter for the double sinks, soaker tub and two person glass stand up shower. A dedicated office, 3pc bath with a dedicated water line, and gym area-with double patio doors leading to the backyard-creates an inspiring space for wellness and relaxation. One of your favourite rooms will be the combined main floor laundry room, mudroom & 2pc bath situated off the kitchen and offering direct access to the attached insulated and heated 3-car garage. This garage also offers storage, a door to access the backyard and in the garage, you will find the utility room hosting your in floor heating & more. For hobbyists or those needing extra space, the detached 30 x 30 heated shop is a standout feature with its 18ft ceiling, larger garage door, its own boiler for heat, 220v welding plug & whitewashed tongue and groove. Outside, you are sure to enjoy the manicured yard, fire pit, pond & stamped concrete under covered roof to keep you protected while enjoying the hot tub. Solid soffit above the hot tub so humidity does not go into the attic! The owner has thought of everything! Minutes to Midland for convenience.
For sale
C$1,550,000
291 Concession Rd #8-E, Tiny, ON L0L 2J0
2beds
3baths
Single Family Residence
Built in ----
0 Square Feet Lot
$-- Zestimate®
C$--/sqft
C$-- HOA
What's special
- 112 days |
- 18 |
- 1 |
Zillow last checked:
Listing updated:
Listed by:
Century 21 B.J. Roth Realty Ltd
Source: TRREB,MLS®#: S13026430 Originating MLS®#: One Point Association of REALTORS
Originating MLS®#: One Point Association of REALTORSFacts & features
Interior
Bedrooms & bathrooms
- Bedrooms: 2
- Bathrooms: 3
Primary bedroom
- Level: Main
- Dimensions: 4.87 x 3.97
Bedroom 2
- Level: Main
- Dimensions: 3.9 x 4.2
Dining room
- Level: Main
- Dimensions: 4.26 x 3.59
Foyer
- Level: Main
- Dimensions: 3.9 x 2.66
Kitchen
- Level: Main
- Dimensions: 3.96 x 3.06
Living room
- Level: Main
- Dimensions: 5.42 x 5.25
Mud room
- Level: Main
- Dimensions: 3.3 x 3.08
Office
- Level: Main
- Dimensions: 3.07 x 3.91
Other
- Level: Main
- Dimensions: 3.38 x 4.2
Heating
- Radiant, Gas
Cooling
- Wall Unit(s)
Appliances
- Included: Water Softener, Water Heater Owned
Features
- ERV/HRV, Primary Bedroom - Main Floor
- Flooring: Carpet Free
- Basement: None
- Has fireplace: No
Interior area
- Living area range: 2000-2500 null
Property
Parking
- Total spaces: 15
- Parking features: Private Triple, Garage Door Opener
- Has garage: Yes
Accessibility
- Accessibility features: Hard/Low Nap Floors, Level Entrance, Level Within Dwelling, Open Floor Plan
Features
- Patio & porch: Patio, Porch
- Exterior features: Landscaped, Year Round Living
- Pool features: None
- Has view: Yes
- View description: Trees/Woods
- Waterfront features: None
Lot
- Size: 0 Square Feet
- Features: Golf, Hospital, Library, Rec./Commun.Centre, Wooded/Treed, Skiing, Rectangular Lot
- Topography: Level,Open Space
Details
- Additional structures: Additional Garage(s)
- Parcel number: 583960067
- Other equipment: Air Exchanger, Generator - Full
Construction
Type & style
- Home type: SingleFamily
- Architectural style: Bungalow
- Property subtype: Single Family Residence
Materials
- Stone, Brick
- Foundation: Slab
- Roof: Shingle
Utilities & green energy
- Sewer: Septic
- Water: Drilled Well
Community & HOA
Community
- Security: Carbon Monoxide Detector(s), Smoke Detector(s)
Location
- Region: Tiny
Financial & listing details
- Tax assessed value: C$603,000
- Annual tax amount: C$5,327
- Date on market: 4/21/2026
Price history
Price history is unavailable.
Public tax history
Tax history is unavailable.
Climate risks
Neighborhood: L0L
Nearby schools
GreatSchools rating
No schools nearby
We couldn't find any schools near this home.
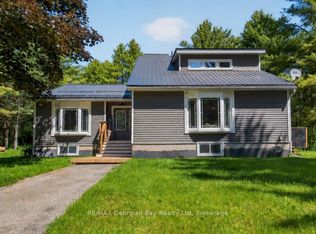
- C$1,274,7775 bd2 ba-- sqft450 Ellerys Side Rd, Tiny, ON L4R0E3For Sale
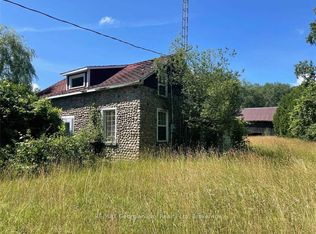
- C$699,0002 bd1 ba-- sqft6950 County Road 93 Rd, Tiny, ON L4R4K4For Sale
- C$574,9004 bd3 ba-- sqft2 Lynn St, Tiny, ON L0L2J0For Sale

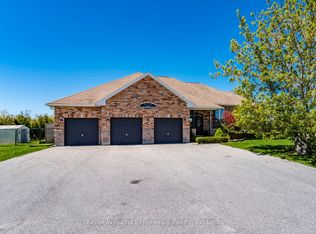
- C$1,049,9002 bd2 ba-- sqft26 Lynn St, Tiny, ON L0L2J0For Sale
- C$1,790,0005 bd4 ba-- sqft165 Wilson Rd, Tiny, ON L4R4K4For Sale
- C$1,350,0004 bd3 ba-- sqft780 Marshall Rd, Tiny, ON L0K2E1For Sale
- C$765,0003 bd4 ba-- sqft59 Withall Grv, Tiny, ON L0L2T0For Sale
- C$--3 bd2 ba1.8k sqft16 Withall Grv, Tiny, ON L0L2T0Off Market
Similar homes
- C$1,525,0005 bd4 ba-- sqft1555 Baseline Rd S, Tiny, ON L0L 2T0For Sale
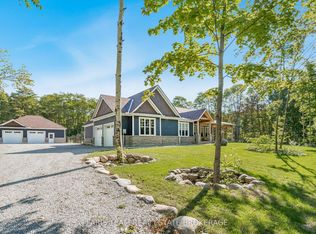 MLS ID #S13635268, FARIS TEAM REAL ESTATE. TRREB
 - C$1,099,9004 bd3 ba-- sqft5 Gerus Rd, Tiny, ON L0L 2J0For Sale
 MLS ID #S13437420, CENTURY 21 B.J. ROTH REALTY LTD., BROKERAGE. TRREB
 - C$1,049,9002 bd2 ba-- sqft26 Lynn St, Tiny, ON L0L 2J0For SaleMLS ID #S13184506, Keller Williams Experience Realty. TRREB
- C$1,299,0003 bd3 ba-- sqft1250 County Road 6 S, Tiny, ON L0L 2T0For Sale
 Century 21 Canada
 - C$1,274,7775 bd2 ba-- sqft450 Ellerys Side Rd, Tiny, ON L4R 0E3For SaleMLS ID #S13495794, RE/MAX Georgian Bay Realty Ltd. TRREB
- C$1,795,0004 bd4 ba-- sqft1620 Golf Link Rd, Midland, ON L4R 5K2For SaleMLS ID #S13466326, RE/MAX Georgian Bay Realty Ltd. TRREB
- C$799,7774 bd2 ba-- sqft307 Balm Beach Rd W, Tiny, ON L0L 2J0For SaleMLS ID #S13505086, RE/MAX Georgian Bay Realty Ltd. TRREB
- C$1,375,0005 bd5 ba-- sqft1573 County Road 6 Rd S, Springwater, ON L0L 1P0For SaleMLS ID #S13484288, RE/MAX HALLMARK CHAY REALTY. TRREB
- C$1,699,0004 bd3 ba-- sqft3744 Flos Cres W #4, Springwater, ON L0L 1P0For SaleMLS ID #S13512170, Keller Williams Experience Realty. TRREB
- C$1,495,0004 bd3 ba-- sqft100 Island 630 Georgian Bay, Georgian Bay, ON L0K 1S0For SaleMLS ID #X13470076, Corcoran Horizon Realty. TRREB
- C$1,495,0005 bd3 ba-- sqft1948 Tiny Beaches Rd S, Tiny, ON L0L 1P1For SaleMLS ID #S13564624, Real Broker Ontario Ltd.. TRREB
- C$1,400,0004 bd3 ba-- sqft157 Farlain Lake Rd W, Tiny, ON L9M 0B9For SaleMLS ID #S12861868, Royal LePage In Touch Realty. TRREB
- C$1,299,0003 bd3 ba-- sqft1250 County Road 6 Rd S, Tiny, ON L0L 2T0For SaleMLS ID #S13132024, CENTURY 21 B.J. ROTH REALTY LTD., BROKERAGE. TRREB
- C$949,9004 bd2 ba-- sqft26 Shades Valley Rd, Tiny, ON L0L 2T0For SaleMLS ID #S13632578, SUTTON GROUP INCENTIVE REALTY INC.. TRREB
- C$1,337,0004 bd4 ba-- sqft144 Arlynn Cres, Penetanguishene, ON L9M 2G9For SaleMLS ID #S13129690, ROYAL LEPAGE FIRST CONTACT REALTY. TRREB
- C$1,195,0005 bd4 ba-- sqft139 Rue Eric, Tiny, ON L9M 0H1For SaleMLS ID #S12920974, EXIT REALTY TRUE NORTH. TRREB
- C$1,195,0005 bd2 ba-- sqft469 Parkview Ct, Midland, ON L4R 5G3For SaleMLS ID #S13613058, Keller Williams Experience Realty. TRREB
- C$1,390,0004 bd2 ba-- sqft3196 Fesserton Side Rd, Severn, ON L0K 2C0For SaleMLS ID #S13464090, COLDWELL BANKER THE REAL ESTATE CENTRE. TRREB
- C$1,250,0004 bd3 ba-- sqft597 Lafontaine Rd W, Tiny, ON L9M 0L6New ConstructionMLS ID #S13620716, Real Broker Ontario Ltd.. TRREB
- C$1,799,9994 bd3 ba-- sqft40 Polish Ave, Penetanguishene, ON L9M 1W7For SaleMLS ID #S13470784, Buy The Shores of Georgian Bay Realty Inc.. TRREB
