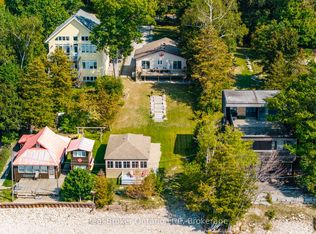
Welcome to 60 Balsam St., where sophisticated waterfront living meets stunning views of Georgian Bay. This custom-built home, located in the serene Woodland Beach community, offers 3 bedrooms and 3 bathrooms, along with over 3,000 square feet of beautifully finished living space. The kitchen is equipped with ample cabinetry and counter space, perfect for cooking and hosting guests. The open-concept living area is filled with natural light, showcasing the breathtaking panoramic views of the bay. Enjoy magnificent sunsets from the expansive deck or the three-season sunroom. The primary suite features water views, an ensuite bathroom, and a spacious walk-in closet. Additional highlights include a large two-car garage and several updates, including hardwood flooring throughout, fresh paint, new carpeting, and a new furnace. This extraordinary waterfront sanctuary is truly a slice of paradise!
Sold for $1,550,000
C$1,550,000
60 Balsam St, Tiny, ON L0L 1P1
3beds
2,270sqft
Single Family Residence, Residential
Built in 2004
10,006 Square Feet Lot
$-- Zestimate®
C$683/sqft
C$2,817 Estimated rent
Home value
Not available
Estimated sales range
Not available
Not available
Owner options
List your home for rent
C$2,817/mo
Rent Zestimate®
Find your next renter with Zillow Rental Manager. Plus, with online applications, you can quickly screen prospective tenants – for free.
C$2,817/mo
Rent Zestimate®
Refinance and save
C$6,553/mo
Est. payment
Refinancing to a lower rate could help reduce your monthly payments and save thousands over the life of the loan.
C$6,553/mo
Est. payment
Explore your selling options
Work with a Zillow partner agent
Leverage their expertise and Zillow's premium Showcase listings to get your home seen by more buyers.
Get startedList with your own agent
Get your home in front of millions of buyers by listing it on Zillow.
Learn how to do itSell it yourself
Take full control of how buyers see your home on Zillow by listing For Sale by Owner (FSBO).
List your homeWhat's special
Zillow last checked:
Listing updated:
Listed by:
Misty Greer, Salesperson,
Century 21 B.J. Roth Realty Ltd. Brokerage
Source: ITSO,MLS®#: 40699344Originating MLS®#: Barrie & District Association of REALTORS® Inc.
Facts & features
Interior
Bedrooms & bathrooms
- Bedrooms: 3
- Bathrooms: 3
- Full bathrooms: 2
- 1/2 bathrooms: 1
- Main level bathrooms: 1
Kitchen
- Level: Main
Heating
- Forced Air, Natural Gas
Cooling
- Central Air
Appliances
- Included: Water Heater Owned, Water Softener, Dishwasher, Dryer, Freezer, Microwave, Refrigerator, Stove, Washer
- Laundry: In Basement
Features
- Central Vacuum, Auto Garage Door Remote(s), Water Treatment
- Windows: Window Coverings
- Basement: Walk-Out Access,Full,Finished,Sump Pump
- Has fireplace: No
Interior area
- Total structure area: 3,372
- Total interior livable area: 2,270 sqft
- Finished area above ground: 2,270
- Finished area below ground: 1,102
Property
Parking
- Total spaces: 5
- Parking features: Attached Garage, Garage Door Opener, Right-of-Way, No Driveway Parking
- Attached garage spaces: 2
- Uncovered spaces: 3
Features
- Patio & porch: Deck, Enclosed
- On waterfront: Yes
- Waterfront features: Bay, Direct Waterfront, West, Other, Access to Water, Lake Privileges
- Body of water: Georgian Bay
- Frontage type: North
- Frontage length: 50.03
Lot
- Size: 10,006 Square Feet
- Dimensions: 50.03 x 200
- Features: Rural, Beach, Shopping Nearby
Details
- Parcel number: 740420006
- Zoning: SR
Construction
Type & style
- Home type: SingleFamily
- Architectural style: Two Story
- Property subtype: Single Family Residence, Residential
Materials
- Wood Siding
- Foundation: Concrete Perimeter
- Roof: Asphalt Shing
Condition
- 16-30 Years
- New construction: No
- Year built: 2004
Utilities & green energy
- Sewer: Septic Tank
- Water: Well
Community & HOA
Location
- Region: Tiny
Financial & listing details
- Price per square foot: C$683/sqft
- Annual tax amount: C$7,402
- Date on market: 2/19/2025
- Inclusions: Central Vac, Dishwasher, Dryer, Freezer, Garage Door Opener, Microwave, Refrigerator, Stove, Washer, Window Coverings, Fridge, Stove, Dishwasher, Microwave, Washer & Dryer, Window Coverings, Light Fixtures, Garage Door Openers, Central Vac & Access., Freezer, Fridge In Garage
- Exclusions: None
Price history
| Date | Event | Price |
|---|---|---|
| 5/30/2025 | Sold | C$1,550,000-13.9%C$683/sqft |
Source: ITSO #40699344 Report a problem | ||
| 10/18/2024 | Listed for sale | C$1,799,900C$793/sqft |
Source:  TRREB #S9416386 Report a problem TRREB #S9416386 Report a problem | ||
Public tax history
Tax history is unavailable.
Neighborhood: L0L
Nearby homes
- C$549,9003 bd1 ba-- sqft50 Balsam St, Tiny, ON L0L1P1For Sale

- C$539,9003 bd1 ba-- sqft19 Hastings Ave, Tiny, ON L0L1P1For Sale

- C$1,495,0005 bd3 ba-- sqft1948 Tiny Beaches Rd S, Tiny, ON L0L1P1For Sale
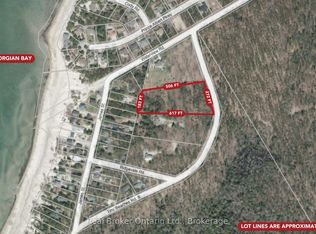
- C$625,0002 sqftLOT 2 Tiny Beaches Rd S, Tiny, ON L0L1P1Lot/Land
- C$369,9003 bd1 ba-- sqft1981 Tiny Beaches Rd S, Tiny, ON L0L1P1For Sale
- C$485,0002 bd1 ba693 sqft1939 Tiny Beaches Rd S, Tiny, ON L0L1P1Sold
- C$466,0003 bd1 ba-- sqft22 Balsam St, Tiny, ON L0L1P1For Sale
- C$1,295,00010 bd7 ba-- sqft2026 Tiny Beaches Rd S, Tiny Township, ON L0L1P1For Sale
Nearby schools
GreatSchools rating
No schools nearby
We couldn't find any schools near this home.
Schools provided by the listing agent
- Elementary: Our Lady Of Lourdes; Birchview Dunes Es
- High: St. Theresa's; Elmvale Dhs
Source: ITSO. This data may not be complete. We recommend contacting the local school district to confirm school assignments for this home.
- Ontario
- Simcoe County
- Tiny
- L0L 1P1
- 60 Balsam St
