Welcome to this custom-built home that is situated on a landscaped 1.3+ acre lot in Fergusonvale Estates, offering approximately 4,854 sq. ft. of finished living space. From the moment you arrive, you'll appreciate the pride of ownership and extensive upgrades throughout. This home features 4 bedrooms, 3.5 bathrooms, 2 home offices, a workout room, generous built-in storage, and parking for up to 13 vehicles. The open-concept main living area showcases vaulted ceilings, while the kitchen includes an induction stove with a gas line roughed in for future range. Additional features include a built-in wall unit in the dinette, a live-edge desk in the great room, a walk-in closet, and a customized mudroom. Fibre-to-the-home internet and multimedia wiring are roughed in throughout. Enjoy the 395 sq. ft. partially enclosed back porch with a gas fireplace, overlooking the landscaped yard with a 10-zone in-ground sprinkler system. Additional features include an HRV system, 200amp electrical system, triple-pane windows, spray foam basement insulation, an oversized heated garage, with a drive-thru third bay, and a separate entrance to the basement. A rare opportunity to own a meticulously upgraded country estate that perfectly combines luxury, comfort, and space, all within minutes of the amenities of Barrie and surrounding communities.
For sale
C$2,349,990
46 Marni Ln, Springwater, ON L0L 2K0
4beds
4baths
Single Family Residence
Built in ----
1.31 Acres Lot
$-- Zestimate®
C$--/sqft
C$-- HOA
What's special
Workout roomGenerous built-in storageVaulted ceilingsWalk-in closetCustomized mudroomOverlooking the landscaped yardHrv system
- 56 days
- 0
- 0
Zillow last checked:
Listing updated:
Listed by:
COMFREE
Source: TRREB,MLS®#: S13614398 Originating MLS®#: Ottawa Real Estate Board
Originating MLS®#: Ottawa Real Estate BoardFacts & features
Interior
Bedrooms & bathrooms
- Bedrooms: 4
- Bathrooms: 4
Bedroom
- Level: Main
- Dimensions: 3.68 x 3.38
Bedroom
- Level: Basement
- Dimensions: 5.03 x 3.66
Bedroom
- Level: Main
- Dimensions: 4.57 x 4.42
Bedroom
- Level: Main
- Dimensions: 4.04 x 3.33
Heating
- Forced Air, Gas
Cooling
- Central Air
Appliances
- Included: Bar Fridge, Water Softener
Features
- Central Vacuum, Other
- Basement: Finished
- Has fireplace: Yes
Interior area
- Living area range: 2000-2500 null
Property
Parking
- Total spaces: 13
- Parking features: Garage Door Opener
- Has garage: Yes
Features
- Pool features: None
- Has view: Yes
- View description: Forest
Lot
- Size: 1.31 Acres
- Features: Wooded/Treed, Greenbelt/Conservation, Irregular Lot
Details
- Parcel number: 583660160
Construction
Type & style
- Home type: SingleFamily
- Architectural style: Bungalow
- Property subtype: Single Family Residence
Materials
- Brick, Stone
- Foundation: Concrete
- Roof: Asphalt Shingle
Utilities & green energy
- Sewer: Septic
Community & HOA
Location
- Region: Springwater
Financial & listing details
- Annual tax amount: C$7,146
- Date on market: 7/28/2026
Price history
Price history is unavailable.
Public tax history
Tax history is unavailable.
Climate risks
Neighborhood: L0L
Nearby schools
GreatSchools rating
No schools nearby
We couldn't find any schools near this home.

Similar homes
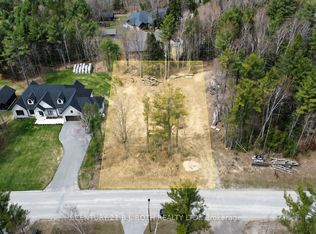
- C$1,799,9004 bd5 ba-- sqft56 Marni Ln, Springwater, ON L0L 2K0For Sale
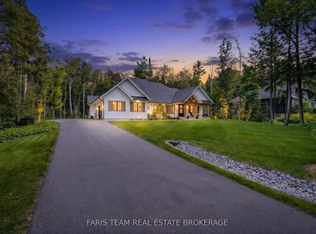 MLS ID #S13808694, FARIS TEAM REAL ESTATE. TRREB
 - C$1,999,9005 bd4 ba-- sqft48 Marni Ln, Springwater, ON L0L 2K0For Sale
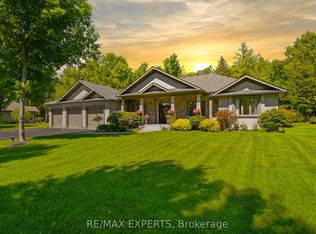 MLS ID #S13743394, RE/MAX EXPERTS. TRREB
 - C$1,379,0004 bd4 ba-- sqft12 Plowright Rd, Springwater, ON L9X 0A3For Sale
 MLS ID #S13778194, LPT REALTY. TRREB
 - C$1,799,0004 bd4 ba-- sqft2091 Dwyer Rd, Springwater, ON L9X 1L7For Sale
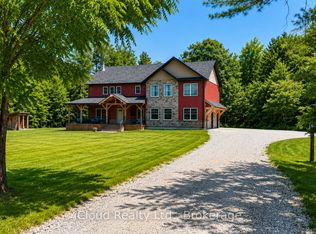 MLS ID #S13521736, iCloud Realty Ltd.. TRREB
