DO NOT MISS THIS GREAT OPPORTUNITY!!! Welcome to this exceptional, upgraded custom bungaloft set on a rare 200 x 150 ft private lot surrounded by mature greenery in the sought-after Big Bay Point community. Located just steps from Lake Simcoe, the property offers easy access to public docks and a nearby boat launch, making it ideal for boating enthusiasts and those seeking a relaxed lakeside lifestyle. Friday Harbour Resort is approximately 3 km away, offering year-round dining, golf, marina and entertainment. With Over $1.2 million in high-end upgrades have been completed within the past two years, including a new metal roof with lifetime warranty, newer paved and extended driveway with additional parking, and professionally designed landscaping with automated irrigation, The spectacular backyard is designed for year-round enjoyment, featuring a fully Covered Area, heated in-ground freshwater pool, filled in July 2025, with two decorative fountains and solar lighting. A 500+ sq. ft. covered outdoor kitchen with metal roofing and additional storage creates the perfect space for entertaining .Offering over 5,000 sq. ft. of living space, the home features 7 bedrooms and 5 bathrooms, plus an attached 3-car garage with epoxy flooring and custom shelving. Interior highlights include oversized windows, elegant coffered ceilings, decorative wall mouldings and adjustable LED pot lighting throughout. The partially finished basement offers additional versatility with a bedroom, dining area, 3-piece bathroom and metallic marble epoxy flooring and a Separate entrance. A rare opportunity to own a luxurious, resort-inspired retreat just steps from Lake Simcoe, offering exceptional space, privacy and year-round enjoyment. Book your private showing today!
For sale
C$2,348,800
3965 Algoma Ave, Innisfil, ON L9S 2M1
6beds
6baths
Single Family Residence
Built in ----
0.69 Acres Lot
$-- Zestimate®
C$--/sqft
C$-- HOA
What's special
Upgraded custom bungaloftSurrounded by mature greeneryFully covered areaHeated in-ground freshwater poolTwo decorative fountainsSolar lightingOversized windows
- 59 days
- 56
- 3
Zillow last checked:
Listing updated:
Listed by:
ROYAL LEPAGE CITIZEN REALTY
Source: TRREB,MLS®#: N13717392 Originating MLS®#: Toronto Regional Real Estate Board
Originating MLS®#: Toronto Regional Real Estate BoardFacts & features
Interior
Bedrooms & bathrooms
- Bedrooms: 6
- Bathrooms: 6
Primary bedroom
- Level: Second
- Dimensions: 5.08 x 6.61
Bedroom
- Level: Main
- Dimensions: 3.63 x 3.09
Bedroom
- Level: Basement
- Dimensions: 3.41 x 3.54
Bedroom 2
- Level: Main
- Dimensions: 3.09 x 4.69
Bedroom 3
- Level: Main
- Dimensions: 3.36 x 3.51
Bedroom 4
- Level: Main
- Dimensions: 4.88 x 3.69
Bedroom 5
- Level: Second
- Dimensions: 4.57 x 3.66
Dining room
- Level: Main
- Dimensions: 5.52 x 2.81
Family room
- Level: Main
- Dimensions: 5.75 x 5.31
Kitchen
- Level: Main
- Dimensions: 5.53 x 4.36
Laundry
- Level: Main
- Dimensions: 2.57 x 4.88
Recreation
- Level: Basement
- Dimensions: 3.64 x 4.29
Heating
- Forced Air, Gas
Cooling
- Central Air
Appliances
- Included: Water Heater, Water Softener
Features
- Upgraded Insulation, Storage, Primary Bedroom - Main Floor, Central Vacuum, Guest Accommodations
- Flooring: Carpet Free
- Basement: Partially Finished,Walk-Up Access
- Has fireplace: Yes
- Fireplace features: Natural Gas, Family Room
Interior area
- Living area range: 3500-5000 null
Video & virtual tour
Property
Parking
- Total spaces: 16
- Parking features: Private Triple, Available, Front Yard Parking, Garage Door Opener
- Has garage: Yes
Features
- Stories: 1.5
- Patio & porch: Deck, Porch
- Exterior features: Landscaped, Landscape Lighting, Lawn Sprinkler System, Year Round Living, Fishing, Privacy, Canopy, Public Dock
- Has private pool: Yes
- Pool features: In Ground, Outdoor Pool
- Has view: Yes
- View description: Lake, Pool, Park/Greenbelt
- Has water view: Yes
- Water view: Lake
- Waterfront features: Indirect, Lake
- Body of water: Lake Simcoe
Lot
- Size: 0.69 Acres
- Features: Beach, Electric Car Charger, Lake Access, Lake/Pond, Lake Backlot, Campground
Details
- Additional structures: Playground, Fence - Partial, Storage, Gazebo
- Parcel number: 580870036
- Other equipment: Sump Pump, Generator - Full
Construction
Type & style
- Home type: SingleFamily
- Property subtype: Single Family Residence
Materials
- Brick, Stone
- Foundation: Concrete Block
- Roof: Metal
Utilities & green energy
- Sewer: Septic
- Water: Drilled Well
- Utilities for property: Garbage Pickup, Internet High Speed, Cable Available, Electricity Connected, Natural Gas, Recycling Pickup, Phone Available, Cell Services
Community & HOA
Community
- Security: Security System
Location
- Region: Innisfil
Financial & listing details
- Annual tax amount: C$11,492
- Date on market: 8/27/2026
Price history
Price history is unavailable.
Public tax history
Tax history is unavailable.
Climate risks
Neighborhood: L9S
Nearby schools
GreatSchools rating
No schools nearby
We couldn't find any schools near this home.

Similar homes
- C$2,099,0009 bd5 ba-- sqft3500 Crescent Harbour Rd, Innisfil, ON L9S 2Y7For Sale
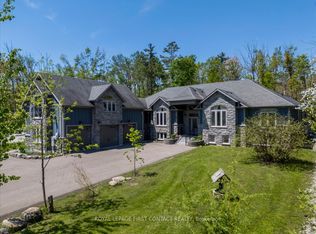 MLS ID #N13239780, ROYAL LEPAGE FIRST CONTACT REALTY. TRREB
 - C$1,499,9004 bd3 ba-- sqft3925 Algoma Ave, Innisfil, ON L9S 2M4For Sale
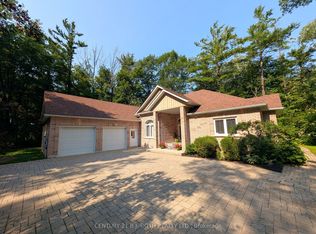 MLS ID #N13572536, CENTURY 21 B.J. ROTH REALTY LTD.. TRREB
 - C$1,890,0005 bd4 ba-- sqft3274 Liah Ln, Innisfil, ON L9S 2B4For Sale
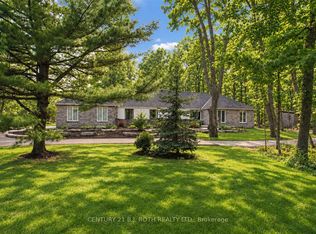 MLS ID #N13796884, CENTURY 21 B.J. ROTH REALTY LTD., BROKERAGE. TRREB
 - C$1,799,9005 bd6 ba-- sqft1762 Wilkinson St, Innisfil, ON L9S 1X3For Sale
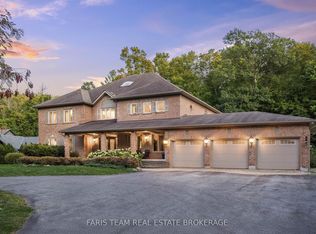 MLS ID #N13843862, FARIS TEAM REAL ESTATE. TRREB
