WATERFRONT COMMUNITY of INNISFIL | CUSTOM HOME | LARGE COUNTRY LOT | Escape the hustle of the city and relocate to this historical waterfront community of Innisfil! You'll be just minutes from Barrie and key commuter routes -including Hwy 11, Hwy 400 north to Cottage Country or south to the GTA - as well as convenient GO Train / Bus service. Enjoy walking distance to the shores of Lake Simcoe and everything Friday Harbour Resort has to offer. With access to four neighbourhood beaches, you can easily swim, launch your boat, fish, snowmobile, and golf. Innisfil Beach Park is also just minutes away! This custom home offers over 2,000 sq. ft. of living space, featuring four bedrooms, two bathrooms, and a heated detached double garage. The property is beautifully landscaped with perennial gardens and mature trees, offering tranquil views of Lake Simcoe. Situated on a large, fully fenced 100' x 151' country lot, you'll be close to schools, parks, recreation centres, shopping, everyday services, and both fine and casual dining. Welcome home to a waterfront community that perfectly blends relaxing cottage vibes with all the city amenities a busy household needs!
For sale
C$899,900
47 Lakeside Dr, Innisfil, ON L9S 2T8
4beds
2baths
Single Family Residence
Built in ----
0 Square Feet Lot
$-- Zestimate®
C$--/sqft
C$-- HOA
What's special
- 14 days
- 18
- 0
Zillow last checked:
Listing updated:
Listed by:
RE/MAX HALLMARK CHAY REALTY
Source: TRREB,MLS®#: N13825562 Originating MLS®#: Toronto Regional Real Estate Board
Originating MLS®#: Toronto Regional Real Estate BoardFacts & features
Interior
Bedrooms & bathrooms
- Bedrooms: 4
- Bathrooms: 2
Bedroom
- Level: Main
- Dimensions: 2.8 x 2.8
Bedroom
- Level: Main
- Dimensions: 3.05 x 3.34
Bedroom
- Level: Second
- Dimensions: 6 x 3.18
Bedroom
- Level: Second
- Dimensions: 4.7 x 2.96
Dining room
- Level: Main
- Dimensions: 6.03 x 2.9
Family room
- Level: Main
- Dimensions: 9 x 45.09
Kitchen
- Level: Main
- Dimensions: 3.34 x 3.34
Laundry
- Level: Main
- Dimensions: 3.84 x 2.03
Utility room
- Level: Main
- Dimensions: 3.4 x 2.39
Heating
- Forced Air, Gas
Cooling
- Central Air
Features
- Central Vacuum
- Basement: None
- Has fireplace: Yes
- Fireplace features: Natural Gas
Interior area
- Living area range: 2000-2500 null
Video & virtual tour
Property
Parking
- Total spaces: 12
- Parking features: Private
- Has garage: Yes
Features
- Exterior features: Year Round Living, Landscaped
- Pool features: None
- Has spa: Yes
- Spa features: Hot Tub
- Has view: Yes
- View description: Lake, Trees/Woods
- Has water view: Yes
- Water view: Lake
- Waterfront features: WaterfrontCommunity, Lake
- Body of water: Lake Simcoe
Lot
- Size: 0 Square Feet
- Features: Fenced Yard, Rectangular Lot
Details
- Additional structures: Garden Shed, Gazebo, Other, Sauna, Additional Garage(s)
- Parcel number: 580870139
Construction
Type & style
- Home type: SingleFamily
- Architectural style: Bungaloft
- Property subtype: Single Family Residence
Materials
- Brick
- Foundation: Concrete
- Roof: Asphalt Shingle
Utilities & green energy
- Sewer: Septic
- Water: Drilled Well
Community & HOA
Location
- Region: Innisfil
Financial & listing details
- Annual tax amount: C$6,100
- Date on market: 9/24/2026
Price history
Price history is unavailable.
Public tax history
Tax history is unavailable.
Climate risks
Neighborhood: L9S
Nearby schools
GreatSchools rating
No schools nearby
We couldn't find any schools near this home.

Similar homes
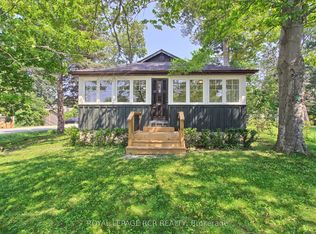
- C$869,9004 bd2 ba-- sqft3906 Rosemary Ln, Innisfil, ON L9S 2L6For Sale
 MLS ID #N13832948, HOMELIFE/FUTURE REALTY INC.. TRREB
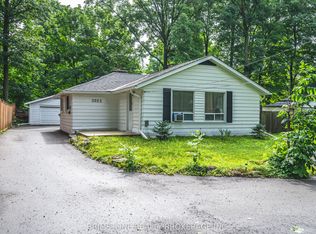
 - C$899,0003 bd2 ba-- sqft3667 Kimberley St, Innisfil, ON L9S 2L3For Sale
 MLS ID #N13840232, RE/MAX HALLMARK CHAY REALTY. TRREB
 - C$648,0003 bd2 ba-- sqft51 Lakeside Dr, Innisfil, ON L9S 2T8For Sale
 MLS ID #N13822648, RIGHT AT HOME REALTY INC.. TRREB
 - C$969,9304 bd3 ba-- sqft3847 West St W, Innisfil, ON L9S 2L8For Sale
 MLS ID #N13758176, ROYAL LEPAGE FIRST CONTACT REALTY. TRREB
