This custom-built stone bungalow delivers over 6,000 sq. ft. of finished living space, pairing refined craftsmanship with exceptional functionality. Designed for large or multi-generational families, the home offers 7 bedrooms (5+2) and 5 full bathrooms across an expansive, light-filled floor plan. The main level features soaring ceilings, custom millwork, a chef's kitchen, and seamless flow into spacious entertaining areas. The fully finished lower level provides flexible living quarters, recreation space, and extensive storage. Step outside to a private backyard retreat complete with an inground saltwater pool and extensive patio space. Includes an attached triple-car garage and parking for 13 vehicles. Enjoy peaceful estate living just minutes from Barrie, golf courses, ski hills, and key commuter routes.
For sale
C$2,399,999
65 Ghibb Ave, Springwater, ON L9X 0C5
7beds
5baths
Single Family Residence
Built in ----
-- sqft lot
$-- Zestimate®
C$--/sqft
C$-- HOA
What's special
Refined craftsmanshipExceptional functionalityExpansive light-filled floor planSoaring ceilingsCustom millworkFully finished lower levelFlexible living quarters
- 13 hours
- 2
- 0
Zillow last checked:
Listing updated:
Listed by:
RARE REAL ESTATE
Source: TRREB,MLS®#: S14085254 Originating MLS®#: Toronto Regional Real Estate Board
Originating MLS®#: Toronto Regional Real Estate BoardFacts & features
Interior
Bedrooms & bathrooms
- Bedrooms: 7
- Bathrooms: 5
Heating
- Forced Air, Gas
Cooling
- Central Air
Appliances
- Included: Bar Fridge
Features
- In-Law Suite
- Flooring: Carpet Free
- Basement: Finished
- Has fireplace: Yes
- Fireplace features: Natural Gas, Family Room
Interior area
- Living area range: 3000-3500 null
Video & virtual tour
Property
Parking
- Total spaces: 13
- Parking features: Private, Garage Door Opener
- Has garage: Yes
Features
- Patio & porch: Porch, Patio
- Exterior features: Landscaped
- Has private pool: Yes
- Pool features: In Ground, Salt Water
- Has spa: Yes
- Spa features: Hot Tub
- Has view: Yes
- View description: Trees/Woods
Lot
- Features: Golf, Electric Car Charger
Details
- Parcel number: 583500494
Construction
Type & style
- Home type: SingleFamily
- Architectural style: Bungalow
- Property subtype: Single Family Residence
Materials
- Stone, Board & Batten
- Foundation: Poured Concrete
- Roof: Asphalt Shingle
Utilities & green energy
- Sewer: Septic
Community & HOA
Location
- Region: Springwater
Financial & listing details
- Annual tax amount: C$9,428
- Date on market: 10/16/2026
Price history
Price history is unavailable.
Public tax history
Tax history is unavailable.
Climate risks
Neighborhood: Anten Mills
Nearby schools
GreatSchools rating
No schools nearby
We couldn't find any schools near this home.
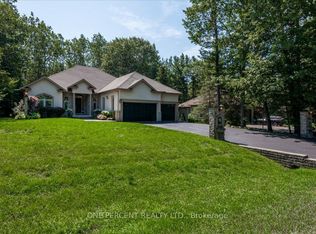
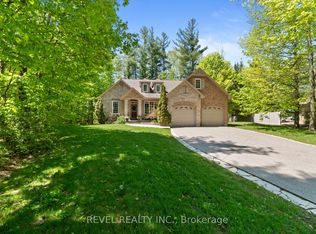
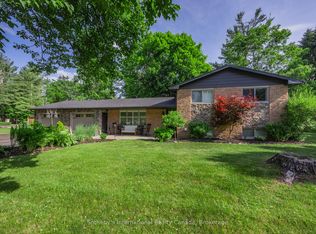
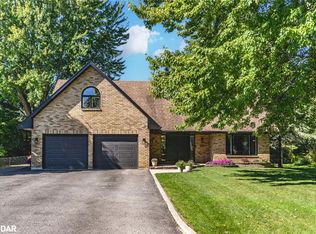
Similar homes
- C$2,399,9005 bd4 ba-- sqft11 Byers St, Springwater, ON L9X 2A3For Sale
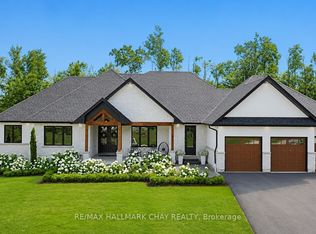 MLS ID #S13756856, RE/MAX HALLMARK CHAY REALTY. TRREB
 - C$2,899,9994 bd3 ba-- sqft1076 Beaver Ln, Springwater, ON L9X 0M1For Sale
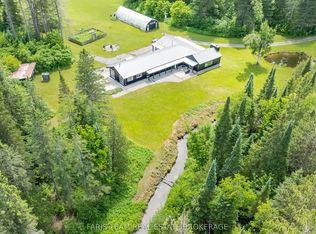 MLS ID #S13682384, FARIS TEAM REAL ESTATE. TRREB
 - C$1,799,9004 bd5 ba-- sqft56 Marni Ln, Springwater, ON L0L 2K0For Sale
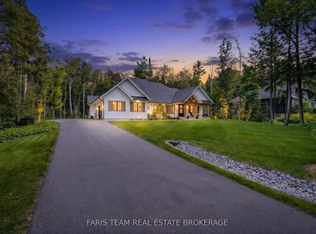 MLS ID #S13808694, FARIS TEAM REAL ESTATE. TRREB
 - C$1,969,0005 bd4 ba-- sqft8 Lloyd Cook Dr W, Springwater, ON L9X 0H6For Sale
 MLS ID #S13542434, RIGHT AT HOME REALTY INC.. TRREB
