Rare opportunity to own on one of the area's most exclusive estate streets, known for its expansive lots, exceptional privacy & extremely low turnover! Situated on a spectacular 2-acre property surrounded by mature trees, this beautifully maintained 4-level sidesplit offers over 2,570 sq/ft of finished living space & a peaceful setting that is becoming increasingly difficult to find. Lovingly cared for by the same owner for over 40 years, this home showcases true pride of ownership & a timeless layout that they simply don't build anymore! Perfect for growing families, the home features multiple spacious living areas, 4 generous bedrooms & 3 bathrooms, including a primary suite with its own 2-piece ensuite. The main level offers incredible potential, whether you choose to enjoy the home as it is or transform the space into a stunning open-concept kitchen, dining & living area designed for entertaining. Outside is where this property truly shines! Enjoy complete privacy, towering mature trees & your very own scenic walking trail winding around the property, creating a backyard retreat unlike any other. With 2 acres to work with, the possibilities are endless, whether you envision a significant home addition, detached dream garage or simply enjoying the incredible space & natural surroundings. A large 2-car garage with convenient side entrance & walk-up access into the home, double driveway with parking for 8+ vehicles & additional space for boats, trailers or recreational toys add exceptional functionality. Located just minutes from Snow Valley Ski Resort, golf courses, walking trails & snowmobile/ATV trail systems, this property offers the ultimate 4-season lifestyle, with endless opportunities for outdoor adventure & recreation all year round, while remaining close to town, everyday amenities & highly sought-after schools. An extraordinary opportunity to secure a beautiful estate property on a street where homes rarely become available!
For sale
C$799,900
4 Binnie Dr, Springwater, ON L9X 0C4
4beds
2baths
Single Family Residence
Built in ----
2.01 Acres Lot
$-- Zestimate®
C$--/sqft
C$-- HOA
What's special
Expansive lotsExceptional privacySurrounded by mature treesComplete privacyTowering mature trees
- 2 days
- 9
- 0
Zillow last checked:
Listing updated:
Listed by:
RE/MAX HALLMARK CHAY REALTY
Source: TRREB,MLS®#: S13878354 Originating MLS®#: Toronto Regional Real Estate Board
Originating MLS®#: Toronto Regional Real Estate BoardFacts & features
Interior
Bedrooms & bathrooms
- Bedrooms: 4
- Bathrooms: 2
Primary bedroom
- Level: Second
- Dimensions: 3.88 x 4.08
Bedroom 2
- Level: Second
- Dimensions: 3.88 x 3.66
Bedroom 3
- Level: Main
- Dimensions: 2.61 x 2.64
Bedroom 4
- Level: Lower
- Dimensions: 3.96 x 4.02
Dining room
- Level: Main
- Dimensions: 2.98 x 3.07
Family room
- Level: Lower
- Dimensions: 6.8 x 3.73
Kitchen
- Level: Main
- Dimensions: 2.5 x 2.97
Living room
- Level: Main
- Dimensions: 5.03 x 3.44
Recreation
- Level: Lower
- Dimensions: 7.06 x 3.44
Heating
- Forced Air, Gas
Cooling
- Central Air
Features
- None
- Basement: Full,Finished
- Has fireplace: Yes
- Fireplace features: Wood Burning
Interior area
- Living area range: 1100-1500 null
Video & virtual tour
Property
Parking
- Total spaces: 9
- Parking features: Private Double
- Has garage: Yes
Features
- Pool features: None
- Has view: Yes
- View description: Forest
- Waterfront features: None
Lot
- Size: 2.01 Acres
- Features: School Bus Route, Wooded/Treed, Rectangular Lot
Details
- Parcel number: 583500249
Construction
Type & style
- Home type: SingleFamily
- Property subtype: Single Family Residence
Materials
- Brick
- Foundation: Concrete
- Roof: Asphalt Shingle
Utilities & green energy
- Sewer: Septic
Community & HOA
Location
- Region: Springwater
Financial & listing details
- Annual tax amount: C$4,068
- Date on market: 10/8/2026
Price history
Price history is unavailable.
Public tax history
Tax history is unavailable.
Climate risks
Neighborhood: Anten Mills
Nearby schools
GreatSchools rating
No schools nearby
We couldn't find any schools near this home.


Similar homes
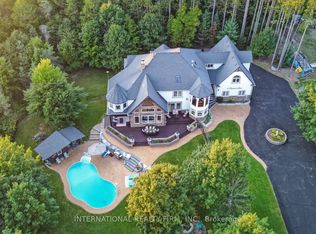
- C$839,0004 bd2 ba-- sqft1959 Snow Valley Rd, Springwater, ON L9X 0H3For Sale
 MLS ID #S13825482, COLDWELL BANKER RONAN REALTY. TRREB
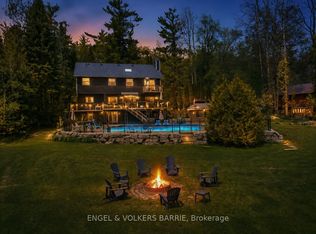
 - C$980,0005 bd3 ba-- sqft2100 Snow Valley Rd, Springwater, ON L9X 1J7For Sale
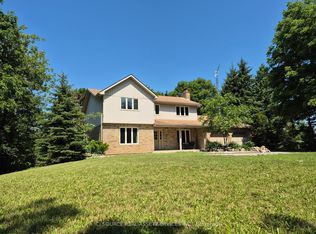 MLS ID #S13877558, ICI SOURCE REAL ASSET SERVICES INC.. TRREB
 - C$759,0004 bd2 ba-- sqft1724 Penetanguishene Rd, Springwater, ON L9X 1Z4For Sale
 MLS ID #S13853926, SUTTON GROUP INCENTIVE REALTY INC.. TRREB
 - C$899,9904 bd3 ba-- sqftLOT 12 Sweet Cicely St, Springwater, ON L9X 2E2For Sale
 MLS ID #S13875956, REMAX YOUR COMMUNITY REALTY. TRREB
