Country Living, City Convenience. Discover The Lifestyle You've Been Dreaming Of In This Immaculate Custom Bungaloft, Set On A Private One-acre Lot In A Clean, Safe, And Highly Desirable Neighbourhood. Offering The Perfect Balance Of Rural Tranquility And Modern Convenience, This Exceptional Property Is Just 12 Minutes From Bayfield's Shops, Restaurants, And Everyday Amenities.Designed For Comfortable Living And Entertaining, The Bright Open-concept Layout Features Soaring Ceilings, Hardwood Floors, Expansive Windows, And A Stunning Two-storey Great Room Filled With Natural Light. The Spacious Kitchen Boasts Quartz Countertops, Stainless Steel Appliances, Abundant Cabinetry, And A Large Centre Island.With 4 Generously Sized Bedrooms, 3.5 Bathrooms, Main-floor Laundry, And A Versatile Loft Ideal For A Home Office, Media Room, Or Additional Living Space, There's Room For The Whole Family. Step Outside To Enjoy The Covered Front Porch, Two Rear Patios, And The Privacy And Space That Only A One-acre Property Can Provide.Complete With A Triple-car Garage And Extended Driveway, This Home Offers The Best Of Both Worlds: Peaceful Country Living With All The Convenience Of Nearby Shopping, Schools, Recreation, And Services. A Rare Opportunity To Enjoy Space, Privacy, And A Relaxed Lifestyle Without Sacrificing Accessibility.
For sale
C$1,379,000
12 Plowright Rd, Springwater, ON L9X 0A3
4beds
4baths
Single Family Residence
Built in ----
1.05 Acres Lot
$-- Zestimate®
C$--/sqft
C$-- HOA
What's special
Private one-acre lotBright open-concept layoutSoaring ceilingsHardwood floorsExpansive windowsSpacious kitchenQuartz countertops
- 1 day
- 3
- 0
Zillow last checked:
Listing updated:
Listed by:
LPT REALTY
Source: TRREB,MLS®#: S13778194 Originating MLS®#: Toronto Regional Real Estate Board
Originating MLS®#: Toronto Regional Real Estate BoardFacts & features
Interior
Bedrooms & bathrooms
- Bedrooms: 4
- Bathrooms: 4
Primary bedroom
- Level: Main
- Dimensions: 5.49 x 3.66
Bedroom 2
- Level: Main
- Dimensions: 3.66 x 3.2
Bedroom 3
- Level: Main
- Dimensions: 3.66 x 3.2
Bedroom 4
- Level: Second
- Dimensions: 4.72 x 4.11
Dining room
- Level: Main
- Dimensions: 3.66 x 3.96
Great room
- Level: Main
- Dimensions: 6.4 x 5.79
Kitchen
- Level: Main
- Dimensions: 6.4 x 3.2
Laundry
- Level: Main
- Dimensions: 0 x 0
Loft
- Level: Second
- Dimensions: 6.4 x 3.2
Heating
- Forced Air, Gas
Cooling
- Central Air
Features
- Primary Bedroom - Main Floor, ERV/HRV
- Flooring: Carpet Free
- Basement: Separate Entrance,Full,Unfinished
- Has fireplace: Yes
- Fireplace features: Natural Gas
Interior area
- Living area range: 2500-3000 null
Property
Parking
- Total spaces: 13
- Parking features: Inside Entrance, Private Triple
- Has garage: Yes
Features
- Patio & porch: Porch
- Pool features: None
- Waterfront features: None
Lot
- Size: 1.05 Acres
- Features: Cul de Sac/Dead End, Golf, Greenbelt/Conservation, Rec./Commun.Centre, School, Skiing, Irregular Lot
Details
- Parcel number: 583510402
- Other equipment: Sump Pump
Construction
Type & style
- Home type: SingleFamily
- Architectural style: Bungaloft
- Property subtype: Single Family Residence
Materials
- Brick, Stone
- Foundation: Poured Concrete
- Roof: Asphalt Shingle
Utilities & green energy
- Sewer: Septic
Community & HOA
Community
- Security: Carbon Monoxide Detector(s), Smoke Detector(s)
Location
- Region: Springwater
Financial & listing details
- Tax assessed value: C$733,000
- Annual tax amount: C$7,117
- Date on market: 9/14/2026
Price history
Price history is unavailable.
Public tax history
Tax history is unavailable.
Climate risks
Neighborhood: Minesing
Nearby schools
GreatSchools rating
No schools nearby
We couldn't find any schools near this home.
Similar homes
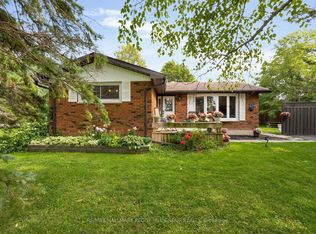
- C$1,150,0003 bd3 ba-- sqft19 Eder Trl, Springwater, ON L9X 0G8For Sale
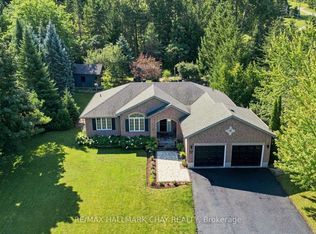 MLS ID #S13778538, RE/MAX HALLMARK CHAY REALTY. TRREB
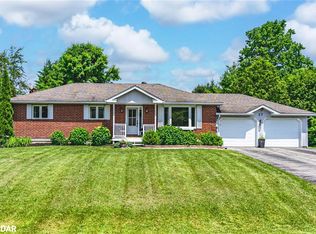
 - C$1,399,9005 bd5 ba-- sqft1507 Hendrie Rd, Springwater, ON L9X 0Y9For Sale
 MLS ID #S13734082, RE/MAX HALLMARK CHAY REALTY. TRREB

 - C$1,350,0004 bd3 ba-- sqft2710 Portage Trl, Springwater, ON L9X 0J3For Sale
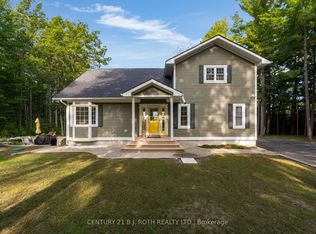 MLS ID #S13754424, CENTURY 21 B.J. ROTH REALTY LTD., BROKERAGE. TRREB

 - C$1,139,9005 bd3 ba-- sqft1192 Saint Vincent St, Springwater, ON L9X 0R2For Sale
 MLS ID #S13773696, ROYAL LEPAGE TERREQUITY CAPITAL REALTY. TRREB
