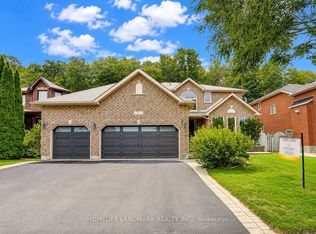
Original owner, 2-Storey detached home, with a walkout basement, featuring 6 bedrooms, 6 bathrooms with 4 en-suites. Two custom built w/lower step's height, two solid oak circular staircases, one to the second floor from the main foyer and the second, to reach the lower grand walkout foyer reaches the elegant backyard. Leading outside is a grand 780 SqFt sundeck facing East for an unobstructed panoramic clear view on top of a declined and extended private huge and long backyard. The mild sunshine in the morning from the sunrise, is priceless. To feel the true serenity, relaxation and retirement of living, a purpose of multiple families residence, home offices, come for a visit in person. Total living space is close to 5,000 SqFt. It boasts a metal roof with lifetime warranty, maintained landscaping and extra high ceilings throughout every floor, every rooms. This immaculate property is nestled on a quiet street in the sought after neighborhood of Letitia Heights, Barrie.
For sale
C$1,128,000
11 Thackeray Cres, Barrie, ON L4N 6J6
6beds
6baths
Single Family Residence
Built in ----
0.3 Acres Lot
$-- Zestimate®
C$--/sqft
C$-- HOA
What's special
Walkout basementUnobstructed panoramic clear viewMaintained landscapingQuiet street
- 85 days
- 5
- 3
Zillow last checked:
Listing updated:
Listed by:
RIGHT AT HOME REALTY INC.
Source: TRREB,MLS®#: S13628176 Originating MLS®#: Toronto Regional Real Estate Board
Originating MLS®#: Toronto Regional Real Estate BoardFacts & features
Interior
Bedrooms & bathrooms
- Bedrooms: 6
- Bathrooms: 6
Heating
- Forced Air, Gas
Cooling
- Central Air
Appliances
- Included: Water Heater
Features
- In-Law Suite, Guest Accommodations
- Basement: Finished with Walk-Out
- Has fireplace: Yes
- Fireplace features: Natural Gas, Family Room, Living Room
Interior area
- Living area range: 3500-5000 null
Property
Parking
- Total spaces: 8
- Parking features: Private, Garage Door Opener
- Has garage: Yes
Features
- Stories: 2
- Patio & porch: Deck, Patio
- Exterior features: Landscaped, Privacy
- Pool features: None
- Has view: Yes
- View description: Clear, Hills, Lake, Garden, Panoramic, Skyline
- Has water view: Yes
- Water view: Lake
Lot
- Size: 0.3 Acres
- Features: Sloping, Irregular Lot
Details
- Parcel number: 587680193
Construction
Type & style
- Home type: SingleFamily
- Property subtype: Single Family Residence
Materials
- Brick
- Foundation: Concrete Block
- Roof: Metal
Utilities & green energy
- Sewer: Sewer
Community & HOA
Location
- Region: Barrie
Financial & listing details
- Annual tax amount: C$8,612
- Date on market: 8/1/2026
Price history
Price history is unavailable.
Public tax history
Tax history is unavailable.
Climate risks
Neighborhood: Letitia Heights
Nearby schools
GreatSchools rating
No schools nearby
We couldn't find any schools near this home.
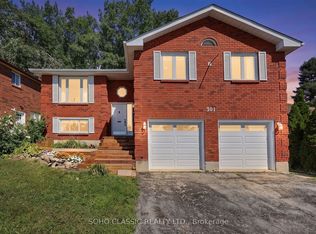
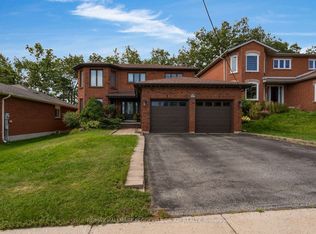
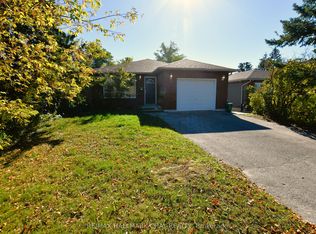
Similar homes
- C$1,200,0006 bd4 ba-- sqft32 Reynolds Ln, Barrie, ON L4N 0P9For Sale
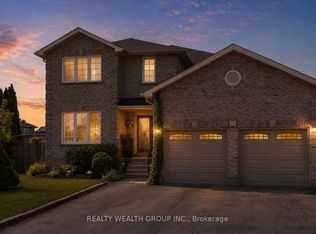 MLS ID #S13637852, REALTY WEALTH GROUP INC.. TRREB
 - C$1,100,0006 bd4 ba-- sqft43 Dunnett Dr, Barrie, ON L4N 0J7For Sale
 MLS ID #S13607834, KELLER WILLIAMS EXPERIENCE REALTY. TRREB
 - C$1,109,0006 bd4 ba-- sqft18 Graihawk Dr, Barrie, ON L4N 6G4For Sale
 MLS ID #S13238648, SUTTON GROUP INCENTIVE REALTY INC.. TRREB
 - C$1,149,0005 bd3 ba-- sqft31 Crimson Ridge Rd, Barrie, ON L4N 9R8For Sale
 MLS ID #S13721562, HOMELIFE LANDMARK REALTY INC.. TRREB
