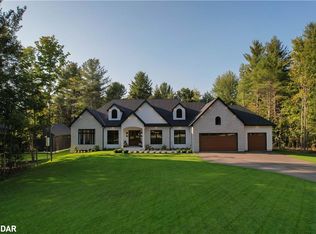
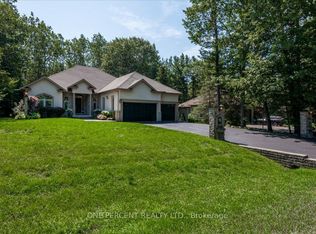
Private. Refined. Spacious. Set among 1.5 acres of mature forest, this beautifully appointed bungalow offers the rare combination of privacy, space, and a thoughtful layout designed for everyday living and entertaining. From the moment you step inside, oversized windows, soaring ceilings, and thoughtfully selected finishes create an inviting sense of scale.The heart of the home is the open-concept great room, where 11-foot ceilings, a gas fireplace, and a wall of windows draw the outdoors in. The adjoining kitchen features granite countertops, stainless steel appliances, and a generous eat-in area, while a separate dining room provides an elegant setting for more formal gatherings.The spacious primary suite is privately positioned with a walk-in closet and five-piece ensuite. Two additional main-floor bedrooms are thoughtfully separated from the primary, offering flexibility for family or guests.The lower level considerably extends the living space, featuring flex rooms currently arranged as two offices and a music room, a fourth large bedroom, a three-piece bathroom, and a generous recreation room ideal for movie nights, hobbies, or additional family space. The oversized three-car garage offers plenty of room for vehicles, storage, and more, with convenient interior access and a walk-up to the lower level.Outside, established perennial gardens frame the property, while the expansive patio creates a welcoming space for summer entertaining. With plenty of room to enjoy the outdoors, there is even future potential for a pool.Surrounded by trees yet conveniently located near Barrie, Elmvale, and major highway routes, this property offers both tranquility and accessibility.
For sale
C$1,599,900
5 Loftus Rd, Phelpston, ON L0L 2K0
7beds
3baths
Single Family Residence
Built in ----
1.46 Acres Lot
$-- Zestimate®
C$--/sqft
C$-- HOA
What's special
Oversized windowsSoaring ceilingsThoughtfully selected finishesOpen-concept great roomGas fireplaceAdjoining kitchenGranite countertops
- 3 hours
- 1
- 0
Zillow last checked:
Listing updated:
Listed by:
KELLER WILLIAMS EXPERIENCE REALTY
Source: TRREB,MLS®#: S13830708 Originating MLS®#: Toronto Regional Real Estate Board
Originating MLS®#: Toronto Regional Real Estate BoardFacts & features
Interior
Bedrooms & bathrooms
- Bedrooms: 7
- Bathrooms: 3
Primary bedroom
- Level: Main
- Dimensions: 3.99 x 6.2
Primary bedroom
- Level: Main
- Dimensions: 5.36 x 3.66
Bedroom
- Level: Main
- Dimensions: 3.56 x 3.69
Bedroom
- Level: Basement
- Dimensions: 5.41 x 3.45
Bedroom 2
- Level: Main
- Dimensions: 3.53 x 4.72
Bedroom 2
- Level: Main
- Dimensions: 3.66 x 3.45
Bedroom 3
- Level: Main
- Dimensions: 3.91 x 3.48
Bedroom 4
- Level: Lower
- Dimensions: 5.28 x 3.23
Bathroom
- Level: Main
- Dimensions: 2.47 x 3.84
Bathroom
- Level: Main
- Dimensions: 2.29 x 3.08
Bathroom
- Level: Basement
- Dimensions: 3.61 x 0.2
Breakfast
- Level: Main
- Dimensions: 4.12 x 3.48
Dining room
- Level: Main
- Dimensions: 3.61 x 3.96
Dining room
- Level: Main
- Dimensions: 3.89 x 3.63
Exercise room
- Level: Lower
- Dimensions: 3.51 x 3.23
Kitchen
- Level: Main
- Dimensions: 6.58 x 4.42
Kitchen
- Level: Main
- Dimensions: 4.42 x 3.12
Living room
- Level: Main
- Dimensions: 5.39 x 6.6
Living room
- Level: Main
- Dimensions: 9.04 x 5.18
Office
- Level: Lower
- Dimensions: 3.53 x 3.23
Office
- Level: Lower
- Dimensions: 4.04 x 3.35
Other
- Level: Basement
- Dimensions: 3.56 x 3.23
Other
- Level: Basement
- Dimensions: 3.56 x 3.99
Other
- Level: Basement
- Dimensions: 3.56 x 3.35
Recreation
- Level: Basement
- Dimensions: 12.07 x 9.02
Recreation
- Level: Basement
- Dimensions: 12.1 x 9.05
Utility room
- Level: Basement
- Dimensions: 3.28 x 5.51
Heating
- Forced Air, Gas
Cooling
- Central Air
Features
- In-Law Capability
- Basement: Full,Walk-Up Access,Finished
- Has fireplace: Yes
- Fireplace features: Natural Gas
Interior area
- Living area range: 2000-2500 null
Video & virtual tour
Property
Parking
- Total spaces: 19
- Parking features: Private Triple, Garage Door Opener
- Has garage: Yes
Features
- Patio & porch: Patio
- Exterior features: Landscaped
- Pool features: None
Lot
- Size: 1.46 Acres
- Features: Irregular Lot
Details
- Additional structures: Garden Shed
- Parcel number: 583670240
Construction
Type & style
- Home type: SingleFamily
- Architectural style: Bungalow
- Property subtype: Single Family Residence
Materials
- Stone, Stucco (Plaster)
- Foundation: Insulated Concrete Form
- Roof: Asphalt Shingle
Utilities & green energy
- Sewer: Septic
- Water: Drilled Well
Community & HOA
Location
- Region: Phelpston
Financial & listing details
- Annual tax amount: C$8,359
- Date on market: 9/25/2026
Price history
Price history is unavailable.
Public tax history
Tax history is unavailable.
Climate risks
Neighborhood: L0L
Nearby schools
GreatSchools rating
No schools nearby
We couldn't find any schools near this home.
Similar homes
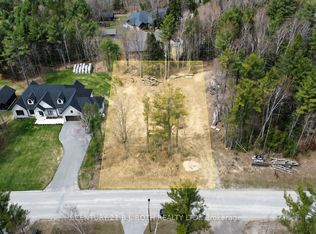
- C$1,799,9004 bd5 ba-- sqft56 Marni Ln, Springwater, ON L0L 2K0For Sale
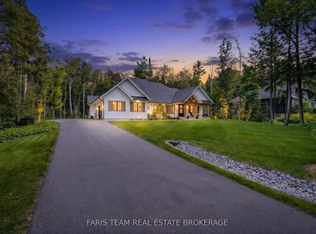 MLS ID #S13808694, FARIS TEAM REAL ESTATE. TRREB
 - C$1,899,9005 bd4 ba-- sqft48 Marni Ln, Springwater, ON L0L 2K0For Sale
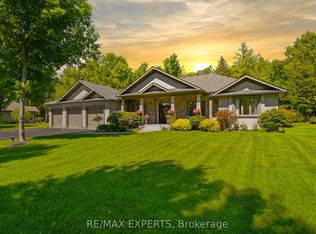 MLS ID #S13743394, RE/MAX EXPERTS. TRREB
 - C$1,988,8006 bd4 ba-- sqft31 Marni Ln, Springwater, ON L0L 2K0For Sale
 MLS ID #S13758560, CENTURY 21 B.J. ROTH REALTY LTD., BROKERAGE. TRREB
 - C$1,599,0008 bd5 ba-- sqft9 Laddie Ln, Springwater, ON L9X 0C3For Sale
 MLS ID #S13679870, ONE PERCENT REALTY LTD.. TRREB
