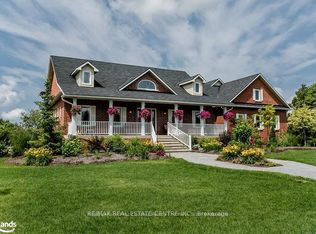
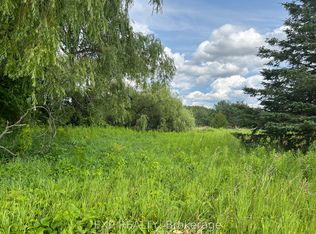
Country Feel, Close to Everything - 2.78 Acres. If you've been looking for space, privacy and the opportunity to make a home your own, this 2.78-acre property offers an ideal combination of country living and commuter convenience - all at an attractive price point under $600,000. Set back with no rear neighbours, this property provides the feeling of being out in the country while remaining just minutes from the amenities of Elmvale. The location is particularly appealing for commuters, with easy access to Highways 27 & 93 and Highway 400.The home offers 3 bedrooms and 2 bathrooms, along with a spacious family room featuring a corner gas fireplace - a wonderful gathering space for family and friends. The generous family room and convenient layout could also lend itself well to creating a comfortable in-law or extended-family living area, offering flexibility for a family member who wants some independence while remaining close by. The property also features a large detached double garage, providing plenty of room for vehicles, toys, workshop space or storage with some acreage! The house will require some work and updating, which is reflected in the list price and presents an excellent opportunity for buyers looking to build equity and personalize a property to their own taste. Enjoy the best of both worlds: room to breathe, privacy and acreage without giving up convenience. You're approximately 10 minutes to Wasaga Beach, 10 minutes to Midland and 20 minutes to Barrie, making this an excellent location for those who want a quieter lifestyle while staying connected to surrounding communities.
For sale
C$569,000
1046 Henry St, Tay, ON L0L 1P0
3beds
2baths
Single Family Residence
Built in ----
2 Square Feet Lot
$-- Zestimate®
C$--/sqft
C$-- HOA
What's special
Spacious family roomCorner gas fireplaceLarge detached double garage
- 38 days
- 15
- 3
Zillow last checked:
Listing updated:
Listed by:
RE/MAX Georgian Bay Realty Ltd
Source: TRREB,MLS®#: S13688394 Originating MLS®#: One Point Association of REALTORS
Originating MLS®#: One Point Association of REALTORSFacts & features
Interior
Bedrooms & bathrooms
- Bedrooms: 3
- Bathrooms: 2
Primary bedroom
- Level: Main
- Dimensions: 3.17 x 3.17
Bedroom 2
- Level: Main
- Dimensions: 2.78 x 3.66
Bedroom 3
- Level: Main
- Dimensions: 3.66 x 2.68
Bathroom
- Level: Main
- Dimensions: 2.38 x 1.52
Bathroom
- Level: Basement
- Dimensions: 2.77 x 1.71
Great room
- Level: Main
- Dimensions: 8.9 x 7.04
Kitchen
- Level: Main
- Dimensions: 6.1 x 3.35
Living room
- Level: Main
- Dimensions: 4.27 x 4.45
Office
- Level: Basement
- Dimensions: 3.54 x 3.11
Office
- Level: Basement
- Dimensions: 3.81 x 2.74
Heating
- Forced Air, Gas
Cooling
- Central Air
Features
- In-Law Capability
- Basement: Finished
- Has fireplace: Yes
- Fireplace features: Natural Gas
Interior area
- Living area range: 1500-2000 null
Property
Parking
- Total spaces: 12
- Parking features: Private Double
- Has garage: Yes
Features
- Pool features: None
Lot
- Size: 2 Square Feet
- Features: Irregular Lot
Details
- Parcel number: 583870084
Construction
Type & style
- Home type: SingleFamily
- Architectural style: Bungalow-Raised
- Property subtype: Single Family Residence
Materials
- Vinyl Siding
- Foundation: Block
- Roof: Asphalt Shingle
Utilities & green energy
- Sewer: Septic
Community & HOA
Location
- Region: Tay
Financial & listing details
- Tax assessed value: C$266,000
- Annual tax amount: C$3,254
- Date on market: 8/18/2026
Price history
Price history is unavailable.
Public tax history
Tax history is unavailable.
Climate risks
Neighborhood: L0L
Nearby schools
GreatSchools rating
No schools nearby
We couldn't find any schools near this home.

Similar homes
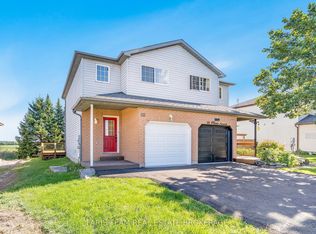
- C$599,9003 bd2 ba-- sqft152 Ritchie Cres, Springwater, ON L0L 1P0For Sale
 MLS ID #S13790230, FARIS TEAM REAL ESTATE. TRREB
 - C$824,5004 bd2 ba-- sqft6063 Vasey Rd, Tay, ON L0L 1P0For Sale
 MLS ID #S13791714, RE/MAX HALLMARK PEGGY HILL GROUP REALTY. TRREB
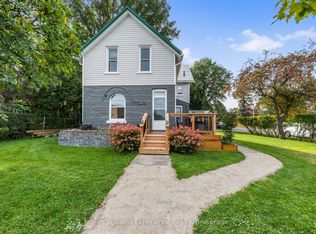
 - C$699,9003 bd2 ba-- sqft17 Stone St, Springwater, ON L0L 1P0For Sale
 MLS ID #S13822510, Keller Williams Experience Realty. TRREB
 - C$539,9003 bd2 ba-- sqft45 Easton Ave, Tay, ON L0K 1R0For Sale
 MLS ID #S13745810, Team Hawke Realty. TRREB
