Welcome to 449 Park Street, a fully renovated property offering incredible value and versatility. The main home has been updated from top to bottom with true pride of ownership, featuring a custom kitchen with quartz countertops and island, open-concept living and dining area, 3 bedrooms, 2 bathrooms, gas heat, HRV, hot water on demand and central air. Walk out to the back deck and private back yard, perfect for entertaining family and friends. The property also includes a separate home/apartment complete with its own kitchen, living area, 3 bedrooms, 2 bathrooms and separate utilities. Ideal for extended family or generating rental income. Located 5 minutes to all local amenities, walking trails, marinas, Hwy 400 and beautiful Georgian Bay, this is a rare opportunity for investors or multi-generational living. What are you waiting for?
For sale
C$1,324,777
449 Park St, Tay, ON L0K 2A0
6beds
4baths
Single Family Residence
Built in ----
0 Square Feet Lot
$-- Zestimate®
C$--/sqft
C$-- HOA
What's special
- 81 days
- 5
- 0
Zillow last checked:
Listing updated:
Listed by:
RE/MAX Georgian Bay Realty Ltd
Source: TRREB,MLS®#: S13592822 Originating MLS®#: One Point Association of REALTORS
Originating MLS®#: One Point Association of REALTORSFacts & features
Interior
Bedrooms & bathrooms
- Bedrooms: 6
- Bathrooms: 4
Bedroom
- Level: Second
- Dimensions: 3.37 x 3.47
Bedroom
- Level: Basement
- Dimensions: 4.1 x 3.63
Bedroom
- Level: Main
- Dimensions: 3.04 x 2.69
Bedroom
- Level: Main
- Dimensions: 4.1 x 3.21
Bedroom
- Level: Second
- Dimensions: 4.12 x 4.2
Bedroom
- Level: Second
- Dimensions: 3.28 x 3.47
Bathroom
- Level: Main
- Dimensions: 2.28 x 2.69
Bathroom
- Level: Main
- Dimensions: 2.57 x 1.35
Bathroom
- Level: Basement
- Dimensions: 3.38 x 2.17
Bathroom
- Level: Second
- Dimensions: 3.27 x 4.2
Foyer
- Level: Main
- Dimensions: 5.9 x 2.87
Kitchen
- Level: Main
- Dimensions: 5.12 x 2.79
Kitchen
- Level: Main
- Dimensions: 5.94 x 3
Living room
- Level: Main
- Dimensions: 7.49 x 8.98
Living room
- Level: Main
- Dimensions: 3.39 x 4.48
Recreation
- Level: Basement
- Dimensions: 6.44 x 5.88
Other
- Level: Second
- Dimensions: 4.93 x 5.88
Heating
- Forced Air, Gas
Cooling
- Central Air
Appliances
- Included: Instant Hot Water, Water Heater
Features
- ERV/HRV
- Basement: Full
- Has fireplace: No
Interior area
- Living area range: 2500-3000 null
Video & virtual tour
Property
Parking
- Total spaces: 6
- Parking features: Private
Features
- Stories: 2
- Patio & porch: Deck
- Pool features: None
Lot
- Size: 0 Square Feet
- Features: Marina, Park, Library, Rec./Commun.Centre, School, School Bus Route
- Topography: Flat
Details
- Parcel number: 584950314
- Other equipment: Air Exchanger, Sump Pump
Construction
Type & style
- Home type: SingleFamily
- Property subtype: Single Family Residence
Materials
- Stone, Vinyl Siding
- Foundation: Concrete
- Roof: Asphalt Shingle
Utilities & green energy
- Sewer: Sewer
Community & HOA
Location
- Region: Tay
Financial & listing details
- Annual tax amount: C$5,687
- Date on market: 7/22/2026
Price history
Price history is unavailable.
Public tax history
Tax history is unavailable.
Climate risks
Neighborhood: L0K
Nearby schools
GreatSchools rating
No schools nearby
We couldn't find any schools near this home.
Similar homes
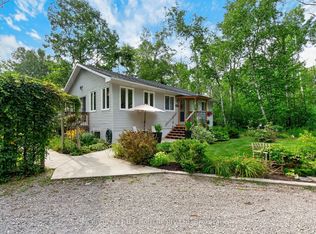
- C$1,199,0006 bd5 ba-- sqft127 Maskinonge Rd, Tay, ON L0K 2A0For Sale
 MLS ID #S13487560, BETTER HOMES AND GARDENS REAL ESTATE SIGNATURE SERVICE. TRREB
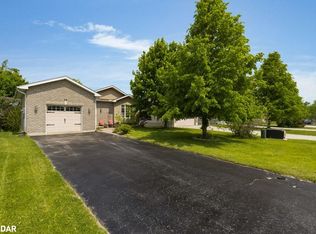
 - C$1,199,9003 bd2 ba-- sqft12 Robins Point Rd, Tay, ON L0K 2A0For Sale
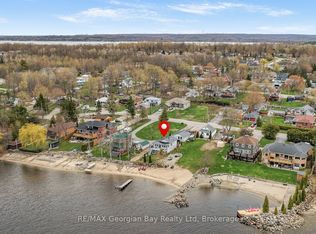 MLS ID #S13087020, RE/MAX Georgian Bay Realty Ltd. TRREB
 - C$1,249,0003 bd4 ba-- sqft17 Wilcox Rd, Tay, ON L0K 2C0For Sale
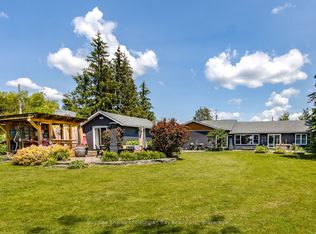 MLS ID #S13019356, Buy The Shores of Georgian Bay Realty Inc.. TRREB
 - C$775,0003 bd3 ba-- sqft4 Moore Ave, Tay, ON L0K 2A0For Sale
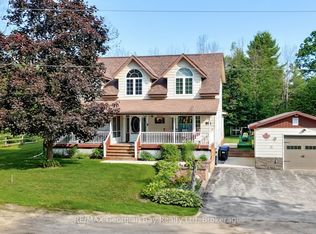 MLS ID #S13488672, RE/MAX Georgian Bay Realty Ltd. TRREB
