Welcome to effortless four-season Muskoka living on the Indian River, where thoughtful design, modern comfort, and a truly exceptional setting come together. Built in 2023 to net-zero/LEED standards, this fully winterized 4-bedroom cottage combines energy efficiency with low-maintenance materials, making year-round enjoyment easy. Positioned along the Indian River, the gateway to Lake Muskoka, this property offers the best of Muskoka at your doorstep. Cruise by boat to Port Carling and beyond, or enjoy the convenience of reaching town by car, with easy access to Muskoka's Big Three lakes. The west-facing setting provides beautiful afternoon light and peaceful sunset views, framed by mature trees and classic Muskoka rock outcroppings.Inside, generous bedrooms and expansive principal rooms create plenty of space for family and friends to gather, relax, and stay awhile. The walkout design seamlessly connects the home to the outdoors, while the level driveway-to-deck access makes arriving and enjoying the property wonderfully convenient.Beautifully finished and completely move-in ready, this is a modern Muskoka retreat designed for spending less time on upkeep and more time enjoying the lake, the outdoors, and the people who matter most.
For sale
C$2,549,000
1062 Pennwood Rd #5, Muskoka Lakes, ON P0B 1J0
5beds
3baths
Single Family Residence
Built in ----
0 Square Feet Lot
$-- Zestimate®
C$--/sqft
C$-- HOA
What's special
West-facing settingBeautiful afternoon lightPeaceful sunset viewsFramed by mature treesClassic muskoka rock outcroppingsGenerous bedroomsExpansive principal rooms
- 176 days
- 94
- 6
Zillow last checked:
Listing updated:
Listed by:
Royal LePage Lakes Of Muskoka - Clarke Muskoka Realty
Source: TRREB,MLS®#: X13009180 Originating MLS®#: One Point Association of REALTORS
Originating MLS®#: One Point Association of REALTORSFacts & features
Interior
Bedrooms & bathrooms
- Bedrooms: 5
- Bathrooms: 3
Primary bedroom
- Level: Main
- Dimensions: 4.13 x 4.05
Bedroom
- Level: Lower
- Dimensions: 4.14 x 3.61
Bedroom
- Level: Lower
- Dimensions: 4.04 x 3.68
Bedroom
- Level: Main
- Dimensions: 2.96 x 3.88
Bathroom
- Level: Lower
- Dimensions: 1.48 x 2.67
Bathroom
- Level: Main
- Dimensions: 2.23 x 1.42
Bathroom
- Level: Main
- Dimensions: 2.44 x 3.36
Dining room
- Level: Main
- Dimensions: 4.2 x 3.18
Kitchen
- Level: Main
- Dimensions: 4.16 x 4.4
Living room
- Level: Main
- Dimensions: 7.01 x 5.32
Office
- Level: Lower
- Dimensions: 4.01 x 3.67
Recreation
- Level: Lower
- Dimensions: 6.98 x 6.5
Heating
- Forced Air, Electric
Cooling
- Central Air
Appliances
- Included: Instant Hot Water
Features
- ERV/HRV, Storage
- Basement: Finished with Walk-Out
- Has fireplace: Yes
- Fireplace features: Electric, Family Room
Interior area
- Living area range: 1500-2000 null
Property
Parking
- Total spaces: 6
- Parking features: Private
Features
- Patio & porch: Deck
- Exterior features: Year Round Living, Private Dock
- Pool features: None
- Has view: Yes
- View description: Trees/Woods, River
- Has water view: Yes
- Water view: River,Direct
- Waterfront features: Dock, Stairs to Waterfront, Winterized, Direct, Lake
- Body of water: Lake Muskoka
Lot
- Size: 0 Square Feet
- Features: River/Stream, Lake Access
- Topography: Sloping,Wooded/Treed
Details
- Additional structures: Gazebo, Shed
- Parcel number: 481570619
- Other equipment: Air Exchanger, Sewage Pump
Construction
Type & style
- Home type: SingleFamily
- Architectural style: Bungalow-Raised
- Property subtype: Single Family Residence
Materials
- Shingle, Wood
- Foundation: Insulated Concrete Form, Poured Concrete, Slab
- Roof: Asphalt Shingle
Utilities & green energy
- Sewer: Septic
- Water: Drilled Well, Sediment Filter
- Utilities for property: Garbage Pickup
Community & HOA
Community
- Security: Carbon Monoxide Detector(s), Smoke Detector(s)
Location
- Region: Muskoka Lakes
Financial & listing details
- Annual tax amount: C$5,915
- Date on market: 4/16/2026
Price history
Price history is unavailable.
Public tax history
Tax history is unavailable.
Climate risks
Neighborhood: P0B
Nearby schools
GreatSchools rating
No schools nearby
We couldn't find any schools near this home.
- C$1,449,0002 bd1 ba-- sqft1062 Pennwood Rd #3, Muskoka Lakes, ON P0B1J0For Sale

- C$4,495,0005 bd3 ba-- sqft1211 Foreman Rd #44, Muskoka Lakes, ON P0B1J0For Sale

- C$1,780,0005 bd2 ba-- sqft1 Muskoka Estates Rd, Muskoka Lakes, ON P0B1J0For Sale
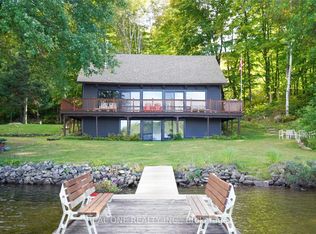
- C$---- bd-- ba-- sqft6 Darling Dr, Muskoka Lakes, ON P0B1J0Off Market
Similar homes
- C$2,925,0005 bd3 ba-- sqft1246 Dudley Rd #1, Muskoka Lakes, ON P0B 1J0For Sale
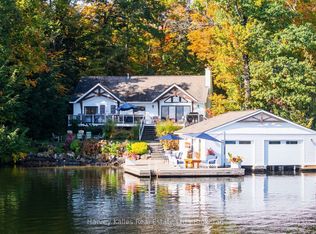 MLS ID #X13860420, Harvey Kalles Real Estate Ltd.. TRREB
 - C$2,195,0004 bd3 ba-- sqft2787 Muskoka Rd W #118, Muskoka Lakes, ON P0B 1J0For Sale
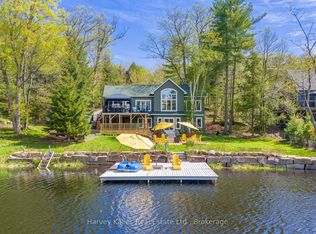 MLS ID #X13790866, Harvey Kalles Real Estate Ltd.. TRREB
 - C$2,799,0005 bd4 ba1.6k sqft1641 Brackenrig Rd, Muskoka Lakes, ON P0B 1J0For Sale
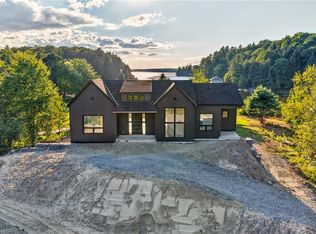 MLS ID #40854734, Rachel Morgan, Broker, RE/MAX Escarpment Realty Inc.. ITSO
 - C$1,780,0005 bd2 ba-- sqft1 Muskoka Estates Rd, Muskoka Lakes, ON P0B 1J0For SaleMLS ID #X12964734, REAL ONE REALTY INC.. TRREB
