This exceptional log home is a rare opportunity on desirable Lake Muskoka. Privately tucked away on 2.29 acres with 205 feet of pristine eastern-facing frontage, this property captures the essence of true Muskoka living. From the moment you arrive, you'll feel the warmth and character woven into every detail. The expansive front deck invites lazy mornings and starlit evenings, while the lakeside hot tub and screened Muskoka room create the perfect haven for year-round relaxation. Gather with friends and family around the outdoor fire pit in the beautifully cleared entertaining space, ideal for unforgettable summer nights. Inside, the open-concept kitchen, dining, and living areas are bathed in natural light, offering an inviting space where rustic charm meets modern convenience. Whether you're hosting or unwinding, the seamless flow makes everyday living feel like a retreat. Vaulted ceilings, wood beams, and a cozy wood-burning fireplace add to the homes inviting ambiance. The spacious primary suite offers a tranquil escape with forest views and spa-like ensuite, while guest accommodations ensure theres room for everyone. An additional upper level area, provides flexible space for games, media, or additional sleeping quarters. Additional highlights include a full-home generator wired for peace of mind, ample parking, and a naturally treed lot providing the ultimate in privacy and serenity. A private dock at the shoreline make it easy to enjoy boating, swimming, and the best of lakefront living.This is more than just a cottage it's a home crafted with care, ready to welcome its next chapter on the shores of Lake Muskoka.
For sale
C$4,495,000
1211 Foreman Rd #44, Muskoka Lakes, ON P0B 1J0
5beds
3baths
Single Family Residence
Built in ----
2 Square Feet Lot
$-- Zestimate®
C$--/sqft
C$-- HOA
What's special
- 192 days
- 465
- 34
Likely to sell faster than
Zillow last checked:
Listing updated:
Listed by:
Royal LePage Lakes Of Muskoka - Clarke Muskoka Realty
Source: TRREB,MLS®#: X12888282 Originating MLS®#: One Point Association of REALTORS
Originating MLS®#: One Point Association of REALTORSFacts & features
Interior
Bedrooms & bathrooms
- Bedrooms: 5
- Bathrooms: 3
Bedroom
- Level: Main
- Dimensions: 3.48 x 3.56
Bedroom 2
- Level: Second
- Dimensions: 4.12 x 7.22
Bedroom 3
- Level: Second
- Dimensions: 3.41 x 3
Bedroom 4
- Level: Second
- Dimensions: 3.41 x 3
Bedroom 5
- Level: Second
- Dimensions: 1.89 x 4.43
Bathroom
- Level: Second
- Dimensions: 2.79 x 3.14
Bathroom
- Level: Main
- Dimensions: 0.9 x 2.19
Bathroom
- Level: Main
- Dimensions: 3.01 x 1.58
Dining room
- Level: Main
- Dimensions: 5.28 x 4.23
Foyer
- Level: Main
- Dimensions: 5.23 x 3.29
Kitchen
- Level: Main
- Dimensions: 4.43 x 3.98
Laundry
- Level: Main
- Dimensions: 2.18 x 2.79
Living room
- Level: Main
- Dimensions: 6.52 x 7.59
Recreation
- Level: Second
- Dimensions: 6.45 x 8
Other
- Level: Second
- Dimensions: 5.15 x 3.04
Utility room
- Level: Main
- Dimensions: 3.06 x 2.67
Heating
- Forced Air, Propane
Cooling
- Wall Unit(s)
Appliances
- Included: Water Heater Owned
Features
- Central Vacuum, ERV/HRV
- Basement: None
- Has fireplace: Yes
Interior area
- Living area range: 3500-5000 null
Video & virtual tour
Property
Parking
- Total spaces: 10
- Parking features: Private
- Has garage: Yes
Features
- Exterior features: Private Dock
- Pool features: None
- Water view: Direct
- On waterfront: Yes
- Waterfront features: Dock, Stairs to Waterfront, Direct, Lake
- Body of water: Lake Muskoka
Lot
- Size: 2 Square Feet
- Features: Golf
Details
- Parcel number: 481570433
Construction
Type & style
- Home type: SingleFamily
- Architectural style: Log
- Property subtype: Single Family Residence
Materials
- Wood
- Foundation: Insulated Concrete Form
- Roof: Asphalt Shingle
Utilities & green energy
- Sewer: Septic
- Water: Drilled Well
Community & HOA
Location
- Region: Muskoka Lakes
Financial & listing details
- Annual tax amount: C$9,394
- Date on market: 3/16/2026
Price history
Price history is unavailable.
Public tax history
Tax history is unavailable.
Climate risks
Neighborhood: P0B
Nearby schools
GreatSchools rating
No schools nearby
We couldn't find any schools near this home.
- C$2,599,0005 bd3 ba-- sqft1062 Pennwood Rd #5, Muskoka Lakes, ON P0B1J0For Sale
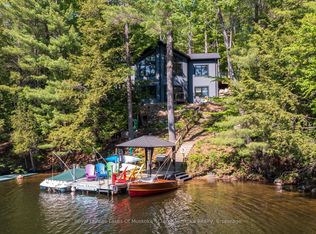
- C$1,499,0002 bd1 ba-- sqft1062 Pennwood Rd #3, Muskoka Lakes, ON P0B1J0For Sale

- C$1,780,0005 bd2 ba-- sqft1 Muskoka Estates Rd, Muskoka Lakes, ON P0B1J0For Sale
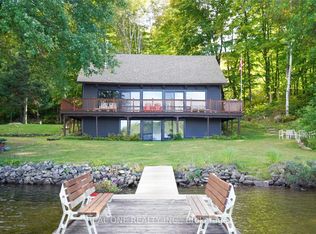
- C$1,599,0004 bd2 ba-- sqft1018 Clearwater Shores Blvd, Muskoka Lakes, ON P0B1J0For Sale
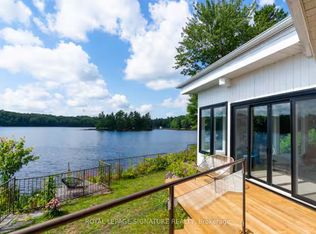
Similar homes
- C$4,495,0004 bd3 ba-- sqft1291 Brackenrig Rd, Muskoka Lakes, ON P0B 1J0For Sale
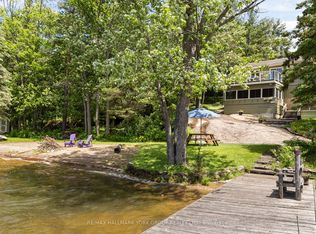 MLS ID #X13446040, RE/MAX HALLMARK YORK GROUP REALTY LTD.. TRREB
 - C$4,999,9995 bd6 ba-- sqft1184 Mortimers Point Rd #9, Muskoka Lakes, ON P0B 1J0New ConstructionMLS ID #X13001026, Royal LePage Lakes Of Muskoka - Clarke Muskoka Realty. TRREB
- C$2,599,0005 bd3 ba-- sqft1062 Pennwood Rd #5, Muskoka Lakes, ON P0B 1J0For SaleMLS ID #X13009180, Royal LePage Lakes Of Muskoka - Clarke Muskoka Realty. TRREB
- C$4,495,0004 bd5 ba-- sqft3646 Muskoka Road Hwy #169, Muskoka Lakes, ON P0C 1A0New Construction
 MLS ID #X13712750, Sotheby's International Realty Canada. TRREB
