A rare offering in the coveted Beaumaris corridor, this timeless 4.5-acre Muskoka estate features 1,160 ft of pristine, level frontage, exceptional privacy, and panoramic island-dotted views. Set away from the main boat channel, the property offers a sandy cove, oversized swim dock, walking paths, towering pines, open meadows, and west wind protection.Built by renowned Elmo Starr, the 5-bedroom cottage showcases vaulted ceilings, post-and-beam detailing, warm wood floors, expansive windows, formal and informal living spaces, a Muskoka room, and a large unfinished basement with potential for a gym, theatre, or recreation space. The grandfathered boathouse is a standout, offering 3 boat slips and 1,100 sq ft of living space above, complete with 3 bedrooms, kitchen, bath, living/dining area, and covered porch.With space for up to 10 boats, proximity to Bala, Port Carling, and Bracebridge, and potential to sever a large parcel, this is a remarkable Muskoka retreat to enjoy as-is or reimagine into a legacy compound.
For sale
C$4,995,000
14-M72 Grandview Is, Muskoka Lakes, ON P1P 1R2
5beds
3baths
Single Family Residence
Built in ----
4 Square Feet Lot
$-- Zestimate®
C$--/sqft
C$-- HOA
What's special
- 161 days
- 163
- 8
Zillow last checked:
Listing updated:
Listed by:
REVEL Realty Inc., Brokerage
Source: TRREB,MLS®#: X13097734 Originating MLS®#: Niagara Association of REALTORS
Originating MLS®#: Niagara Association of REALTORSFacts & features
Interior
Bedrooms & bathrooms
- Bedrooms: 5
- Bathrooms: 3
Heating
- Forced Air, Other Source
Cooling
- Central Air
Features
- Guest Accommodations, Storage
- Basement: Unfinished
- Has fireplace: Yes
- Fireplace features: Living Room
Interior area
- Living area range: 3500-5000 null
Video & virtual tour
Property
Parking
- Parking features: Private
Features
- Stories: 1.5
- Patio & porch: Deck
- Exterior features: Fishing, Privacy, Year Round Living, Private Dock
- Pool features: None
- Has view: Yes
- View description: Lake, Trees/Woods
- Has water view: Yes
- Water view: Lake,Direct
- Waterfront features: Boathouse, Island, Parking-Not Deeded, Direct, Lake
- Body of water: Lake Muskoka
Lot
- Size: 4 Square Feet
- Features: Lake/Pond, Marina, Lake Access, Island, Clear View, Golf, Irregular Lot
Details
- Additional structures: Aux Residences
- Parcel number: 480320540
Construction
Type & style
- Home type: SingleFamily
- Property subtype: Single Family Residence
Materials
- Wood
- Foundation: Block
- Roof: Asphalt Shingle
Utilities & green energy
- Sewer: Septic
- Water: Lake/River
Community & HOA
Location
- Region: Muskoka Lakes
Financial & listing details
- Annual tax amount: C$15,900
- Date on market: 5/7/2026
Price history
Price history is unavailable.
Public tax history
Tax history is unavailable.
Climate risks
Neighborhood: P1P
Nearby schools
GreatSchools rating
No schools nearby
We couldn't find any schools near this home.
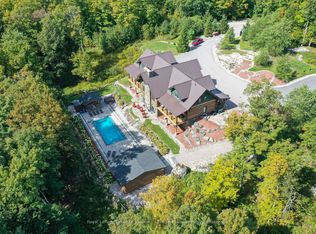
- C$2,899,0009 bd9 ba-- sqft1035 Breezy Point Rd, Muskoka Lakes, ON P1P1R2For Sale
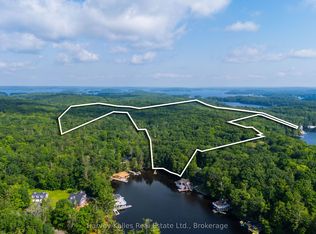
- C$1,150,0004 bd2 ba-- sqft1106 Beaumaris Rd, Muskoka Lakes, ON P0B1E0For Sale

- C$1,995,0002 bd-- ba-- sqft1254 Barlochan Rd #4, Muskoka Lakes, ON P1P1R2For Sale
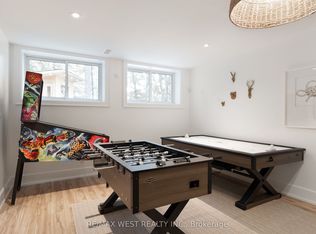
- C$1,987,0005 bd3 ba-- sqft1078 Woodwinds Rd, Muskoka Lakes, ON P1P1R2For Sale
Similar homes
- C$4,999,0007 bd3 ba-- sqft2045 Muskoka Rd W #118, Muskoka Lakes, ON P1L 1W8For Sale
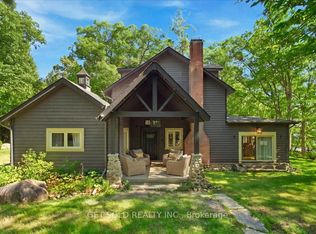 MLS ID #X13702872, GET SOLD REALTY INC.. TRREB
 - C$4,997,0006 bd4 ba-- sqft1034 Road 2900, Gravenhurst, ON P1P 1R2For Sale
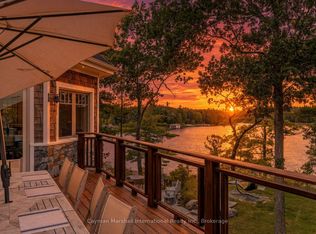 MLS ID #X13776896, Cayman Marshall International Realty Inc.. TRREB
 - C$3,495,0004 bd3 ba-- sqft1041 Ann St #4, Muskoka Lakes, ON P1P 1R2For Sale
 MLS ID #X13709534, Johnston & Daniel Rushbrooke Realty. TRREB
 - C$4,999,9995 bd6 ba-- sqft1184 Mortimers Point Rd #9, Muskoka Lakes, ON P0B 1J0New ConstructionMLS ID #X13001026, Royal LePage Lakes Of Muskoka - Clarke Muskoka Realty. TRREB
