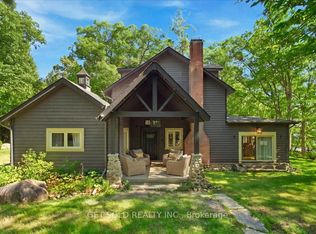
Commanding 347 feet of shoreline on an impressive point of land, this exceptional custom-built lakehouse captures sweeping southwestern views across prestigious Lake Muskoka. Set within a serene, sheltered bay and surrounded by natural granite, the residence offers timeless Muskoka architecture, exceptional privacy and over 6,200 sq. ft. of finished living space designed for year-round enjoyment.The spectacular two-storey great room features soaring ceilings, a dramatic stone fireplace and a wall of windows that brings the lake into every gathering. A chef's kitchen with granite counters, dual ovens, two sinks, walk-in pantry and beverage station makes entertaining effortless. The dining room transforms into a screened Muskoka room as five oversized windows disappear into the walls, opening the space to fresh lake breezes and spectacular sunsets.The main-floor primary suite is a private retreat with its own stone fireplace, 5-pc ensuite, walk-in closet and walkout to the waterfront deck. With 6 bedrooms, 4 bathrooms and a bright walkout lower level featuring spacious games and recreation rooms, there is room for everyone. Outside, Muskoka granite patios, walkways and steps lead to the water, hot tub and impressive 3-slip boathouse with and steel docks. Plans and permits are in place for additional living quarters above the boathouse. Located on a paved private road with 2 furnaces, dual A/C, drilled well and automatic backup generator, this is an exceptional four-season Lake Muskoka offering where privacy, craftsmanship and unforgettable sunsets come together.
For sale
C$4,997,000
1034 Road 2900, Gravenhurst, ON P1P 1R2
6beds
4baths
Single Family Residence
Built in ----
1 Square Feet Lot
$-- Zestimate®
C$--/sqft
C$-- HOA
What's special
Impressive point of landSerene sheltered baySurrounded by natural graniteTimeless muskoka architectureSpectacular two-storey great roomSoaring ceilingsDramatic stone fireplace
- 44 days
- 120
- 7
Zillow last checked:
Listing updated:
Listed by:
Cayman Marshall International Realty Inc.
Source: TRREB,MLS®#: X13776896 Originating MLS®#: One Point Association of REALTORS
Originating MLS®#: One Point Association of REALTORSFacts & features
Interior
Bedrooms & bathrooms
- Bedrooms: 6
- Bathrooms: 4
Primary bedroom
- Level: Main
- Dimensions: 5.53 x 4.69
Bedroom
- Level: Second
- Dimensions: 4.87 x 3.35
Bedroom
- Level: Second
- Dimensions: 4.26 x 3.96
Bedroom
- Level: Second
- Dimensions: 2.74 x 3.93
Bedroom
- Level: Second
- Dimensions: 4.64 x 4.67
Bedroom
- Level: Second
- Dimensions: 4.29 x 4.67
Bathroom
- Level: Main
- Dimensions: 2.43 x 1.77
Bathroom
- Level: Second
- Dimensions: 2.1 x 3.48
Bathroom
- Level: Main
- Dimensions: 3.09 x 4.06
Bathroom
- Level: Second
- Dimensions: 2.13 x 3.25
Dining room
- Level: Main
- Dimensions: 5.74 x 5.48
Exercise room
- Level: Basement
- Dimensions: 36.04 x 15
Foyer
- Level: Main
- Dimensions: 4.64 x 1.52
Game room
- Level: Basement
- Dimensions: 8.71 x 7.21
Kitchen
- Level: Main
- Dimensions: 5.13 x 4.29
Laundry
- Level: Main
- Dimensions: 2.46 x 3.96
Living room
- Level: Main
- Dimensions: 6.68 x 7.06
Mud room
- Level: Main
- Dimensions: 2.26 x 3.35
Other
- Level: Basement
- Dimensions: 2.13 x 4.26
Other
- Level: Main
- Dimensions: 2.33 x 2.89
Other
- Level: Main
- Dimensions: 3.17 x 2.94
Other
- Level: Basement
- Dimensions: 15.03 x 9.11
Other
- Level: Main
- Dimensions: 1.82 x 1.8
Other
- Level: Second
- Dimensions: 2.43 x 4.21
Other
- Level: Basement
- Dimensions: 14.01 x 12
Pantry
- Level: Main
- Dimensions: 1.87 x 2
Recreation
- Level: Basement
- Dimensions: 10.79 x 5.48
Heating
- Forced Air, Propane
Cooling
- Central Air
Appliances
- Included: Bar Fridge, Water Heater Owned
Features
- Central Vacuum, Primary Bedroom - Main Floor
- Flooring: Carpet Free
- Basement: Finished with Walk-Out,Full
- Has fireplace: Yes
- Fireplace features: Living Room, Other, Wood Burning
Interior area
- Living area range: 5000 + null
Property
Parking
- Total spaces: 10
Features
- Stories: 2
- Patio & porch: Deck, Patio
- Exterior features: Landscaped, Privacy, Lawn Sprinkler System, Year Round Living, Private Dock
- Pool features: None
- Has spa: Yes
- Spa features: Hot Tub
- Has view: Yes
- View description: Water
- Has water view: Yes
- Water view: Water,Direct
- Waterfront features: Boat Lift, Boathouse, Boat Slip, Dock, Stairs to Waterfront, Direct, Lake
- Body of water: Lake Muskoka
Lot
- Size: 1 Square Feet
- Features: Waterfront, Wooded/Treed, Irregular Lot
- Topography: Sloping,Wooded/Treed
Details
- Parcel number: 481750566
- Other equipment: Generator - Full
Construction
Type & style
- Home type: SingleFamily
- Property subtype: Single Family Residence
Materials
- Hardboard, Cedar
- Foundation: Insulated Concrete Form
- Roof: Asphalt Shingle
Utilities & green energy
- Sewer: Septic
- Water: Drilled Well
Community & HOA
Location
- Region: Gravenhurst
Financial & listing details
- Annual tax amount: C$22,664
- Date on market: 9/12/2026
Price history
Price history is unavailable.
Public tax history
Tax history is unavailable.
Climate risks
Neighborhood: P1P
Nearby schools
GreatSchools rating
No schools nearby
We couldn't find any schools near this home.
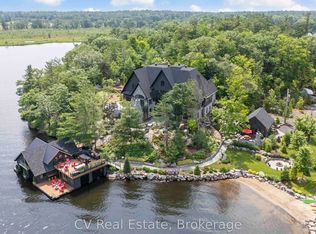
- C$10,990,0006 bd7 ba-- sqft1031 Road 2900, Gravenhurst, ON P1P1R2New Construction
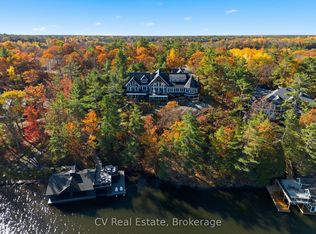
- C$9,895,0007 bd9 ba-- sqft1056 S Sunset Bay Rd, Town Of Gravenhurst, ON P1P1R2For Sale
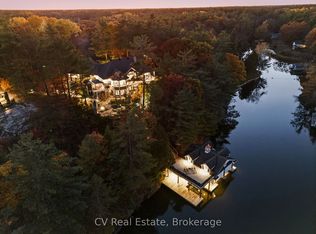
- C$3,995,0006 bd6 ba-- sqft1060 S Sunset Bay Rd, Town Of Gravenhurst, ON P1P1R2For Sale
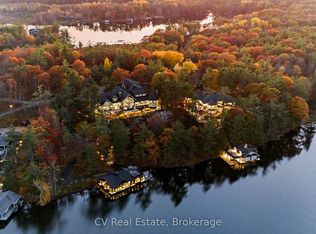
- C$12,995,00013 bd14 ba-- sqft1056 & 1060 S Sunset Bay Rd, Town Of Gravenhurst, ON P1P1R2For Sale
Similar homes
- C$3,995,0006 bd6 ba-- sqft1060 S Sunset Bay Rd, Town Of Gravenhurst, ON P1P 1R2For SaleMLS ID #X13125390, CV Real Estate. TRREB
- C$5,995,0005 bd5 ba-- sqft1088 Lawland Heights Rd #2, Gravenhurst, ON P1P 1R2For Sale
 MLS ID #X13611424, Chestnut Park Real Estate. TRREB
 - C$6,995,0006 bd5 ba-- sqft1220 Parkers Point Rd #3, Gravenhurst, ON P1P 1R2For Sale
 MLS ID #X13833502, Harvey Kalles Real Estate Ltd.. TRREB
 - C$4,999,0007 bd3 ba-- sqft2045 Muskoka Rd W #118, Muskoka Lakes, ON P1L 1W8For Sale
 MLS ID #X13702872, GET SOLD REALTY INC.. TRREB
