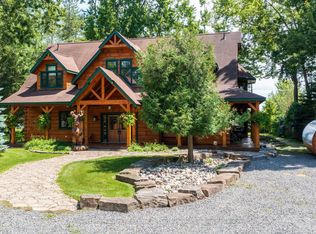
A one of a kind custom True North Log & Timber estate perched above Lake Muskoka, offering world class craftsmanship, a breathtaking natural setting, and sophisticated modern systems. The home looks directly across the bay to Environmentally Protected land, an unobstructed, undeveloped panorama virtually impossible to find on a lake this sought after. Spectacular year round, and extraordinary each fall when the surrounding hardwood forest turns colour in every direction. Built as a true forever home with no expense spared, on a bedrock pinned ICF foundation with solid 8" X 12" Eastern White Pine log walls. True North backs the log wall with a 25 Year Zero Air Infiltration Warranty, unmatched by any log home manufacturer in the world. There is simply nothing quite like living in a log home. Solid wood walls moderate temperature naturally, absorb sound, regulate humidity, and create an atmosphere photographs can never fully capture. A well built log home is not built for decades. It is built for generations. Over 3,500 sq ft across two finished levels: four bedrooms, a loft, and a lower level with 10 foot pine ceilings that feels nothing like a basement. A Douglas Fir glulam King Post anchors a 24 foot cathedral great room. Chervin Kitchen with granite countertops and built in appliances, engineered Douglas Fir hardwood floors, Douglas Fir mono stringer staircase, jacuzzi tub, triple pane windows throughout. European geothermal at COP 7+ delivers whole home heating and cooling at a fraction of conventional cost via Warmboard radiant and in slab radiant. Control4 automation, motorized blackout blinds, and monitored security with low temperature and water sensors. Two lakeview decks, one open, one covered, lead via a custom hillside staircase to a floating boatport with a 1,000 sq ft upper deck, engineered to rise with Muskoka's variable spring water levels rather than flood with them. Year round District road. 10 minutes from Bracebridge.
For sale
C$3,677,000
1666 Beaumont Dr, Bracebridge, ON P1L 1X2
4beds
3baths
Single Family Residence
Built in ----
0 Square Feet Lot
$-- Zestimate®
C$--/sqft
C$-- HOA
What's special
Perched above lake muskokaBreathtaking natural settingSophisticated modern systemsUnobstructed undeveloped panoramaBedrock pinned icf foundationFour bedroomsJacuzzi tub
- 53 days |
- 126 |
- 5 |
Zillow last checked:
Listing updated:
Listed by:
RE/MAX Professionals North
Source: TRREB,MLS®#: X13454066 Originating MLS®#: One Point Association of REALTORS
Originating MLS®#: One Point Association of REALTORSFacts & features
Interior
Bedrooms & bathrooms
- Bedrooms: 4
- Bathrooms: 3
Primary bedroom
- Level: Main
- Dimensions: 5.97 x 5.65
Bedroom
- Level: Lower
- Dimensions: 4.89 x 3.84
Bedroom 2
- Level: Main
- Dimensions: 5.99 x 5.63
Bathroom
- Level: Lower
- Dimensions: 3.09 x 2.27
Bathroom
- Level: Main
- Dimensions: 2.74 x 2.51
Bathroom
- Level: Main
- Dimensions: 3.13 x 2.77
Dining room
- Level: Main
- Dimensions: 2.66 x 3.53
Exercise room
- Level: Lower
- Dimensions: 5.97 x 5.67
Family room
- Level: Lower
- Dimensions: 8.1 x 6.06
Foyer
- Level: Main
- Dimensions: 3.16 x 1.47
Great room
- Level: Main
- Dimensions: 6.97 x 9.93
Kitchen
- Level: Main
- Dimensions: 2.66 x 3.96
Laundry
- Level: Lower
- Dimensions: 3.56 x 3.77
Loft
- Level: Upper
- Dimensions: 5.05 x 3.83
Heating
- Other, Ground Source
Cooling
- Central Air
Appliances
- Included: Disposal
Features
- Central Vacuum, Guest Accommodations, Primary Bedroom - Main Floor, Separate Heating Controls
- Basement: Walk-Out Access,Finished with Walk-Out
- Has fireplace: Yes
- Fireplace features: Family Room, Wood Burning, Propane
Interior area
- Living area range: 3000-3500 null
Video & virtual tour
Property
Parking
- Total spaces: 5
- Parking features: Private Double
Features
- Patio & porch: Deck
- Exterior features: Awning(s), Landscaped, Year Round Living, Private Dock
- Pool features: None
- Has view: Yes
- View description: Clear, Forest, Lake, Panoramic, Water
- Has water view: Yes
- Water view: Lake,Water,Direct
- Waterfront features: Boat Slip, Boathouse, Direct, Lake
- Body of water: Lake Muskoka
Lot
- Size: 0 Square Feet
- Features: Beach, Clear View, Electric Car Charger, Hospital, Park, Waterfront, Rectangular Lot
- Topography: Flat,Hillside
Details
- Parcel number: 481720312
- Other equipment: Air Exchanger
Construction
Type & style
- Home type: SingleFamily
- Architectural style: Bungalow
- Property subtype: Single Family Residence
Materials
- Log
- Foundation: Insulated Concrete Form
- Roof: Asphalt Shingle
Utilities & green energy
- Sewer: Septic
- Water: Drilled Well
Community & HOA
Community
- Security: Security System
Location
- Region: Bracebridge
Financial & listing details
- Annual tax amount: C$7,971
- Date on market: 6/17/2026
R
RE/MAX Professionals North
By pressing Contact Agent, you agree that the real estate professional identified above may call/text you about your search, which may involve use of automated means and pre-recorded/artificial voices. You don't need to consent as a condition of buying any property, goods, or services. Message/data rates may apply. You also agree to our Terms of Use. Zillow does not endorse any real estate professionals. We may share information about your recent and future site activity with your agent to help them understand what you're looking for in a home.
Price history
Price history is unavailable.
Public tax history
Tax history is unavailable.
Climate risks
Neighborhood: P1L
Nearby schools
GreatSchools rating
No schools nearby
We couldn't find any schools near this home.
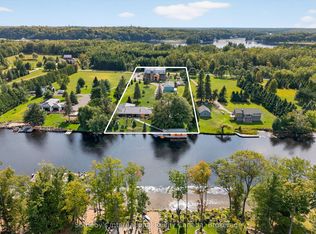
- C$3,895,0006 bd4 ba-- sqft1040 Seven Heaven Ln, Bracebridge, ON P1L1X2For Sale
- C$3,995,0007 bd5 ba-- sqft1082 Beaumont Farm Rd, Bracebridge, ON P1L1X2For Sale
- C$1,299,9004 bd3 ba-- sqft1035 George Rd, Bracebridge, ON P1L1W8For Sale

- C$1,499,0003 bd2 ba-- sqft1464 Golden Beach Rd, Bracebridge, ON P1L1W8For Sale

- C$399,00015 sqft1461 Golden Beach Rd, Bracebridge, ON P1L0N3Lot/Land
- C$978,0003 bd3 ba-- sqft1579 Golden Beach Rd, Bracebridge, ON P1L1W8For Sale
- C$6,295,0006 bd6 ba-- sqft1350 Stephens Bay Rd #2, Bracebridge, ON P1L1X2For Sale
- C$289,0000 sqft1006 Bowyers Beach Rd, Bracebridge, ON P1L1W8Lot/Land
Similar homes
- C$3,895,0006 bd4 ba-- sqft1040 Seven Heaven Ln, Bracebridge, ON P1L 1X2For SaleMLS ID #X13585038, Royal LePage Lakes Of Muskoka - Clarke Muskoka Realty. TRREB
- C$3,995,0007 bd5 ba-- sqft1082 Beaumont Farm Rd, Bracebridge, ON P1L 1X2For SaleMLS ID #X12920430, Sotheby's International Realty Canada. TRREB
- C$3,679,0005 bd3 ba-- sqft1190 Parkers Point Rd, Gravenhurst, ON P1P 1R2For Sale
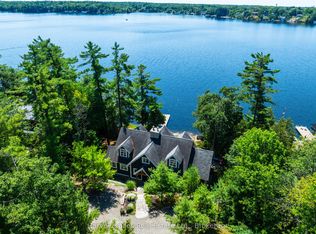 MLS ID #X13141050, Harvey Kalles Real Estate Ltd.. TRREB
 - C$3,879,0005 bd5 ba-- sqftM81 Pine Is #1, Muskoka Lakes, ON P1L 1W8For Sale
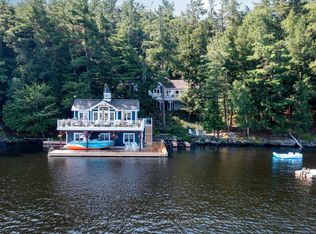 MLS ID #X13542484, Royal LePage Lakes Of Muskoka - Clarke Muskoka Realty. TRREB
 - C$3,495,0006 bd4 ba-- sqft1154 Ashforth Dr, Muskoka Lakes, ON P0C 1M0For SaleMLS ID #X13647660, Cayman Marshall International Realty Inc.. TRREB
- C$2,695,0004 bd3 ba-- sqft1519 Muskoka Rd W #118-3, Muskoka Lakes, ON P1L 1W8For SaleMLS ID #X13631896, Chestnut Park Real Estate. TRREB
- C$2,880,0004 bd5 ba-- sqft1656 Muskoka Beach Rd, Bracebridge, ON P1P 1R1For SaleMLS ID #X13603458, RE/MAX Professionals North. TRREB
- C$3,450,0004 bd4 ba-- sqft1076 Birch Point Rd #1, Gravenhurst, ON P1P 1R1For SaleMLS ID #X13123510, Sotheby's International Realty Canada. TRREB
- C$3,995,0006 bd4 ba-- sqft1615 Muskoka Rd N, Gravenhurst, ON P1P 1R4For SaleMLS ID #X13617798, Harvey Kalles Real Estate Ltd.. TRREB
- C$3,500,0001 bd2 ba-- sqft1669 Walkers Point Rd, Muskoka Lakes, ON P1P 1R2For SaleMLS ID #X13509606, ENGEL & VOLKERS BARRIE. TRREB
- C$3,299,9003 bd3 ba-- sqft1054 Brydons Bay Rd, Gravenhurst, ON P1P 1R1For SaleMLS ID #X13129310, Re/Max Professionals North. TRREB
- C$2,845,0004 bd3 ba-- sqft1111 Lakeshore Dr, Gravenhurst, ON P1P 1R2For SaleMLS ID #X12914146, CV Real Estate. TRREB
- C$1,975,0004 bd5 ba-- sqft45 McMurray St, Bracebridge, ON P1L 2A1For SaleMLS ID #X13518974, Chestnut Park Real Estate. TRREB
- C$2,795,0005 bd2 ba-- sqft1008 Eppy Ln, Gravenhurst, ON P1P 1R2For SaleMLS ID #X13602936, Anita Latner Realty Inc.. TRREB
- C$1,899,9994 bd2 ba-- sqft2198 Muskoka Rd #169, Town Of Gravenhurst, ON P1P 1R2For SaleMLS ID #X13247184, Chestnut Park Real Estate. TRREB
- C$3,999,9994 bd4 ba7.9k sqft1521 Mily Ln, Severn, ON L0KNew ConstructionMLS ID #40829871, Lewis Weinerman, Broker of Record, Platinum Lion Realty Inc.. ITSO
- C$2,999,9004 bd1 ba-- sqft1043 Kirk Line E, Bracebridge, ON P1L 0A1For SaleMLS ID #X13162534, COLDWELL BANKER RONAN REALTY. TRREB
- C$2,200,0003 bd3 ba-- sqft1033 N Shore Dr, Town Of Gravenhurst, ON P1P 1R1For SaleMLS ID #X13530948, RE/MAX REAL ESTATE CENTRE INC.. TRREB
- C$2,799,0004 bd3 ba-- sqft355 Loudon Point Rd, Gravenhurst, ON P1P 0E3For SaleMLS ID #X13162310, Re/Max Professionals North. TRREB
- C$2,995,0004 bd3 ba-- sqft1246 Dudley Rd #3, Muskoka Lakes, ON P0B 1J0For SaleMLS ID #X13115970, Chestnut Park Real Estate. TRREB
