Multiple Income Stream Options in Beautiful Muskoka. A rare opportunity to own a unique 173 acre estate featuring two (2) custom-built residences and a spectacular private waterfall and swim area. The primary home, built five years ago, offers three bedrooms, three bathrooms, an open-concept design, abundant natural light, and a spacious covered balcony overlooking the surrounding landscape. A heated four car garage includes a dedicated dog wash.The second residence, approximately 22 years old, features two bedrooms, two bathrooms, an open living area, and a separate office, with both front and rear decks providing exceptional privacy and scenic sunrise and sunset views.The property is well equipped for equestrian use, including a 17 stall barn with tack and feed rooms, hydro and water, an attached 120' x 60' indoor arena, and an approximately 200' x 80' outdoor sand ring. Four paddocks with water access and newer oak board and electric fencing offer room for expansion.Additional highlights include two wells, two septic systems, and separate metering for each home and the barn. Zoned Farm and C2A (Commercial Service), the property supports a wide range of uses, including multi generational living, rental income, or an equestrian boarding operation. A managed forestry program provides tax benefits, and recreational features include a swimming area with waterfall access running to the Hoc Roc River and direct access to the Trans Canada snowmobile trail. A small fee of $300 is payable annually for rd maintenance.This exceptional property combines privacy, versatility, and rural living, all just minutes from Gravenhurst amenities and the highway network. Four Season Business, multi family , Investment or do it all in Beautiful Muskoka all just 5 mins from a Timmies. SMALL VTB option if needed
For sale
C$2,200,000
1033 N Shore Dr, Town Of Gravenhurst, ON P1P 1R1
3beds
3baths
Single Family Residence
Built in ----
88.72 Acres Lot
$-- Zestimate®
C$--/sqft
C$-- HOA
What's special
- 41 days |
- 31 |
- 2 |
Zillow last checked:
Listing updated:
Listed by:
RE/MAX REAL ESTATE CENTRE INC.
Source: TRREB,MLS®#: X13530948 Originating MLS®#: Toronto Regional Real Estate Board
Originating MLS®#: Toronto Regional Real Estate BoardFacts & features
Interior
Bedrooms & bathrooms
- Bedrooms: 3
- Bathrooms: 3
Primary bedroom
- Level: Upper
- Dimensions: 4.86 x 4.24
Primary bedroom
- Level: Upper
- Dimensions: 5.18 x 4.36
Bedroom
- Level: Main
- Dimensions: 3.9 x 4.1
Bedroom 2
- Level: Upper
- Dimensions: 4 x 3.52
Bedroom 3
- Level: Main
- Dimensions: 7 x 5.62
Bathroom
- Level: Main
- Dimensions: 2.7 x 1.82
Bathroom
- Level: Upper
- Dimensions: 3.51 x 1.85
Bathroom
- Level: Main
- Dimensions: 2.87 x 1.9
Bathroom
- Level: Upper
- Dimensions: 2.53 x 2.37
Kitchen
- Level: Upper
- Dimensions: 9.15 x 7.99
Kitchen
- Level: Main
- Dimensions: 8.24 x 5.98
Mud room
- Level: Main
- Dimensions: 1.8 x 1.72
Office
- Level: Main
- Dimensions: 4.1 x 4.13
Heating
- Forced Air, Propane
Cooling
- None
Features
- Flooring: Carpet Free
- Basement: None
- Has fireplace: Yes
- Fireplace features: Living Room
Interior area
- Living area range: 1500-2000 null
Property
Parking
- Total spaces: 14
- Parking features: Garage
- Has garage: Yes
Features
- Stories: 2
- Patio & porch: Deck
- Exterior features: Year Round Living
- Pool features: None
- Waterfront features: None, River
- Body of water: Hoc Roc River
Lot
- Size: 88.72 Acres
- Features: River/Stream, Wooded/Treed, Skiing
Details
- Additional structures: Indoor Arena, Paddocks, Barn, Aux Residences
- Parcel number: 481800290
Construction
Type & style
- Home type: SingleFamily
- Property subtype: Single Family Residence
Materials
- Vinyl Siding
- Foundation: Unknown
- Roof: Asphalt Shingle
Utilities & green energy
- Sewer: Septic
- Water: Drilled Well
Community & HOA
Location
- Region: Town Of Gravenhurst
Financial & listing details
- Annual tax amount: C$5,757
- Date on market: 7/7/2026
Price history
Price history is unavailable.
Public tax history
Tax history is unavailable.
Climate risks
Neighborhood: P1P
Nearby schools
GreatSchools rating
No schools nearby
We couldn't find any schools near this home.
- C$929,0004 bd4 ba-- sqft135 Forest Glen Dr, Gravenhurst, ON P1P1A1For Sale

- C$969,0006 bd3 ba-- sqft155 Forest Glen Dr, Gravenhurst, ON P1P1A1For Sale
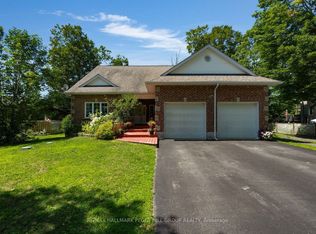
- C$620,0003 bd3 ba1.4k sqft220 Wild Rose Dr, Gravenhurst, ON P1P0B4Sold
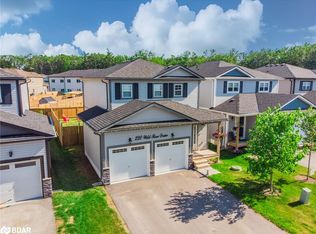
- C$1,499,9991.1 acres530 Muskoka Beach Rd, Gravenhurst, ON P1P1M9Lot/Land
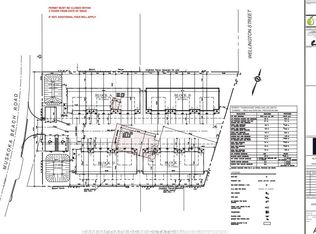
- C$999,9005 bd5 ba-- sqft105 Wellington St, Gravenhurst, ON P1P1B2For Sale
- C$425,0003 bd3 ba-- sqft680 Wild Rose Dr, Gravenhurst, ON P1P0B4For Sale
- C$829,9005 bd4 ba-- sqft10 Thain St W, Gravenhurst, ON P1P1Z6For Sale
- C$799,0003 bd2 ba-- sqft324 Bethune Dr N, Gravenhurst, ON P1P1B8For Sale
Similar homes
- C$1,689,0003 bd2 ba-- sqft1018 Georgina Way #1, Gravenhurst, ON P1P 1R2For Sale
 MLS ID #X13434164, CV Real Estate. TRREB
 - C$2,595,0005 bd2 ba-- sqft1008 Eppy Ln, Gravenhurst, ON P1P 1R2For Sale
 MLS ID #X13602936, Anita Latner Realty Inc.. TRREB
 - C$2,880,0004 bd5 ba-- sqft1656 Muskoka Beach Rd, Bracebridge, ON P1P 1R1For Sale
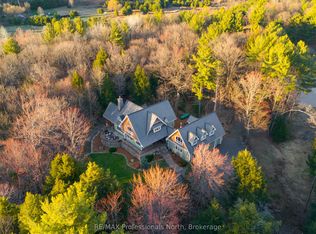 MLS ID #X13603458, RE/MAX Professionals North. TRREB
 - C$1,749,9004 bd2 ba-- sqft26 Taylor Is #22, Gravenhurst, ON P1P 1R2For Sale
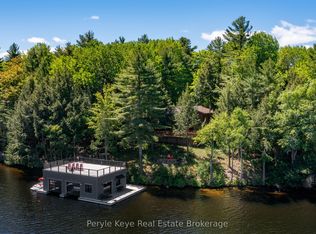 MLS ID #X13674518, Peryle Keye Real Estate Brokerage. TRREB
 - C$1,285,0003 bd1 ba-- sqft1018 Georgina Way #2, Gravenhurst, ON P1P 1R2For SaleMLS ID #X13506018, Keller Williams Experience Realty. TRREB
- C$1,399,0003 bd3 ba-- sqft1065 Kilworthy Rd, Gravenhurst, ON P0E 1G0For SaleMLS ID #X13436858, Royal LePage Lakes Of Muskoka Realty. TRREB
- C$1,899,9994 bd2 ba-- sqft2198 Muskoka Rd #169, Town Of Gravenhurst, ON P1P 1R2For SaleMLS ID #X13247184, Chestnut Park Real Estate. TRREB
- C$1,650,0004 bd3 ba-- sqft1696 Highway 118 E, Town Of Bracebridge, ON P1L 1X1For SaleMLS ID #X13213836, RIGHT AT HOME REALTY INC.. TRREB
- C$1,299,9006 bd4 ba-- sqft1161 Barkway Rd, Gravenhurst, ON P1P 1R3For SaleMLS ID #X13574452, RE/MAX ESCARPMENT REALTY INC.. TRREB
- C$1,224,9004 bd3 ba-- sqft1035 George Rd, Bracebridge, ON P1L 1W8For SaleMLS ID #X13661980, Strive Realty Ltd.. TRREB
- C$1,299,0005 bd3 ba-- sqft1045 Tower Cres, Gravenhurst, ON P0E 1G0For SaleMLS ID #X13532662, ROYAL LEPAGE REAL ESTATE SERVICES LTD.. TRREB
- C$1,979,0004 bd4 ba-- sqft2517 Southwood Rd, Gravenhurst, ON P0E 1G0For SaleMLS ID #X13532184, Royal LePage Lakes Of Muskoka - Clarke Muskoka Realty. TRREB
- C$1,975,0004 bd5 ba-- sqft45 McMurray St, Bracebridge, ON P1L 2A1For SaleMLS ID #X13518974, Chestnut Park Real Estate. TRREB
- C$2,200,0002 bd1 ba-- sqft1430 S Kahshe Lake Rd, Town Of Gravenhurst, ON P0E 1G0For SaleMLS ID #X13410052, Muskoka Real Estate Services Inc. TRREB
- C$1,485,0005 bd3 ba-- sqft1037 Rockcastle Rd, Gravenhurst, ON P0E 1N0For SaleMLS ID #X13572978, FARIS TEAM REAL ESTATE. TRREB
- C$2,799,0004 bd3 ba-- sqft355 Loudon Point Rd, Gravenhurst, ON P1P 0E3For SaleMLS ID #X13162310, Re/Max Professionals North. TRREB
- C$1,349,9005 bd3 ba-- sqft2505 Norton Rd, Severn, ON L0K 2B0For SaleMLS ID #S13662602, FARIS TEAM REAL ESTATE. TRREB
- C$2,845,0004 bd3 ba-- sqft1111 Lakeshore Dr, Gravenhurst, ON P1P 1R2For SaleMLS ID #X12914146, CV Real Estate. TRREB
- C$2,789,0003 bd4 ba-- sqft1024 Lidsley Rd, Muskoka Lakes, ON P1P 1R2For SaleMLS ID #X13653830, ROYAL LEPAGE REAL ESTATE SERVICES LTD.. TRREB
- C$1,987,0005 bd3 ba-- sqft1078 Woodwinds Rd, Muskoka Lakes, ON P1P 1R2For SaleMLS ID #X13096880, RE/MAX WEST REALTY INC.. TRREB
