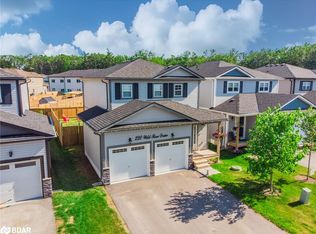
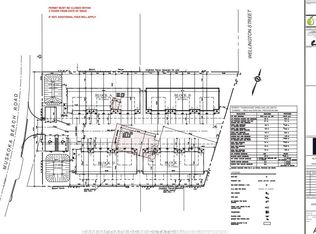
LC Development Group is now releasing the third phase of its Gravenhurst Kestrel Glen project. The new release will include over 40 freehold townhomes, with models ranging from 1100 sqft to 1500 sqft. Offering competitive pricing and exceptional quality, these thoughtfully designed homes combine modern finishes with the natural beauty of the region. Don't miss your chance to be part of this vibrant, growing community! Your ideal home awaits at Kestrel Glen. All images, renderings, and illustrations are for illustrative purposes only and are intended to provide a general sense of the design and layout. Actual features, finishes, dimensions, and square footage may vary and are subject to change without notice. Please refer to the final agreement for exact specifications. E.&O.E.*Conditions apply *For Additional Property Details Click The Brochure Icon Below* Property taxes to be re-assessed.
For sale
C$425,000
680 Wild Rose Dr, Gravenhurst, ON P1P 0B4
3beds
3baths
Townhouse
Built in ----
2,720 Square Feet Lot
$-- Zestimate®
C$--/sqft
C$-- HOA
What's special
Modern finishes
- 78 days
- 8
- 1
Zillow last checked:
Listing updated:
Listed by:
ICI SOURCE REAL ASSET SERVICES INC.
Source: TRREB,MLS®#: X13482344 Originating MLS®#: Toronto Regional Real Estate Board
Originating MLS®#: Toronto Regional Real Estate BoardFacts & features
Interior
Bedrooms & bathrooms
- Bedrooms: 3
- Bathrooms: 3
Bedroom
- Level: Second
- Dimensions: 4.55 x 3.23
Bedroom 2
- Level: Second
- Dimensions: 3.48 x 4.19
Bedroom 3
- Level: Second
- Dimensions: 4.19 x 2.79
Great room
- Level: Main
- Dimensions: 5.74 x 4.24
Kitchen
- Level: Main
- Dimensions: 4.01 x 2.69
Heating
- Forced Air, Gas
Cooling
- Other
Features
- None
- Basement: Unfinished
- Has fireplace: No
Interior area
- Living area range: 1100-1500 null
Property
Parking
- Total spaces: 2
- Parking features: Available
- Has garage: Yes
Features
- Stories: 2
- Pool features: None
Lot
- Size: 2,720 Square Feet
Details
- Parcel number: 481781000
Construction
Type & style
- Home type: Townhouse
- Property subtype: Townhouse
Materials
- Vinyl Siding
- Foundation: Concrete
- Roof: Asphalt Shingle
Utilities & green energy
- Sewer: Sewer
Community & HOA
Location
- Region: Gravenhurst
Financial & listing details
- Annual tax amount: C$1,500
- Date on market: 6/24/2026
Price history
Price history is unavailable.
Public tax history
Tax history is unavailable.
Climate risks
Neighborhood: P1P
Nearby schools
GreatSchools rating
No schools nearby
We couldn't find any schools near this home.

Similar homes
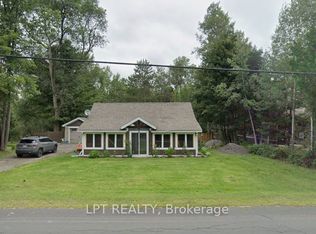
- C$499,9002 bd1 ba-- sqft1430 Muskoka Rd N, Gravenhurst, ON P1P 1R7For Sale
 MLS ID #X13768358, LPT REALTY. TRREB
 - C$480,0003 bd3 ba-- sqft570 John St S, Gravenhurst, ON P1P 1J9For Sale
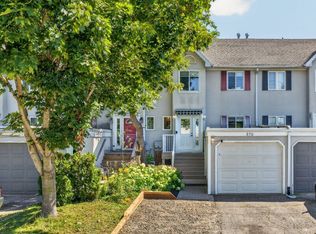 MLS ID #X13723356, Royal LePage Lakes Of Muskoka Realty. TRREB
 - C$534,0005 bd2 ba-- sqft635 1st St S, Gravenhurst, ON P1P 1K1For Sale
 MLS ID #X13752294, RE/MAX HALLMARK CHAY REALTY. TRREB
 - C$499,0003 bd2 ba-- sqft810 John St N, Gravenhurst, ON P1P 1E6For Sale
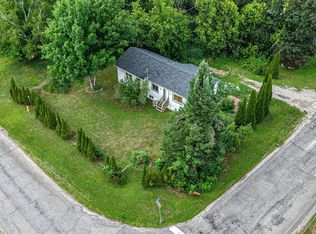 MLS ID #X13671756, Coldwell Banker The Real Estate Centre. TRREB
