Excellent investment opportunity in the heart of downtown Gravenhurst. This detached two-storey property offers approximately 1,440 sq. ft. of finished space, with approximately 720 sq. ft. on each level. The main floor is currently occupied by an established hair salon, with the same tenant in place for over 20 years. The upper level features a self-contained two-bedroom residential apartment with separate entrances. A large backyard provides ample parking and is currently used by both the residential and commercial tenants. Recent improvements include a furnace approximately three years old, along with newer shingles and soffit.Both tenants are currently month-to-month. The residential tenant pays 100% of their hydro. The main-floor salon tenant pays 100% of hydro, 75% of gas, and 80% of water and sewer costs. A versatile downtown property offering established tenancy, on-site parking and a combination of residential and commercial income, all within walking distance of Gravenhurst's downtown amenities.
Under contract
C$395,000
151 Royal St, Gravenhurst, ON P1P 1H5
2beds
2baths
Single Family Residence
Built in ----
0 Square Feet Lot
$-- Zestimate®
C$--/sqft
C$-- HOA
What's special
Self-contained two-bedroom residential apartmentSeparate entrancesLarge backyardAmple parkingNewer shingles and soffitOn-site parking
- 47 days
- 20
- 0
Zillow last checked:
Listing updated:
Listed by:
Chestnut Park Real Estate
Source: TRREB,MLS®#: X13665672 Originating MLS®#: One Point Association of REALTORS
Originating MLS®#: One Point Association of REALTORSFacts & features
Interior
Bedrooms & bathrooms
- Bedrooms: 2
- Bathrooms: 2
Bedroom
- Level: Second
- Dimensions: 3.4 x 3.56
Bedroom 2
- Level: Second
- Dimensions: 2.92 x 2.24
Bathroom
- Level: Second
- Dimensions: 1.93 x 1.75
Foyer
- Level: Second
- Dimensions: 1.27 x 2.92
Kitchen
- Level: Second
- Dimensions: 2.41 x 3.12
Living room
- Level: Second
- Dimensions: 4.14 x 3.43
Other
- Level: Main
- Dimensions: 7.32 x 9.45
Heating
- Forced Air, Gas
Cooling
- None
Appliances
- Included: Water Heater Owned
Features
- Separate Hydro Meter
- Basement: Exposed Rock,Unfinished
- Has fireplace: No
Interior area
- Living area range: 1100-1500 null
Property
Parking
- Total spaces: 10
- Parking features: Private
Features
- Stories: 2
- Patio & porch: Enclosed
- Exterior features: Year Round Living
- Pool features: None
- Has view: Yes
- View description: Downtown
- Waterfront features: None, Lake
Lot
- Size: 0 Square Feet
- Features: Level, School Bus Route, Rectangular Lot
- Topography: Level
Details
- Parcel number: 481840100
Construction
Type & style
- Home type: SingleFamily
- Property subtype: Single Family Residence
Materials
- Concrete Block
- Foundation: Stone
- Roof: Asphalt Shingle
Utilities & green energy
- Sewer: Sewer
Community & HOA
Community
- Security: Other
Location
- Region: Gravenhurst
Financial & listing details
- Tax assessed value: C$121,000
- Annual tax amount: C$1,996
- Date on market: 8/12/2026
Price history
Price history is unavailable.
Public tax history
Tax history is unavailable.
Climate risks
Neighborhood: P1P
Nearby schools
GreatSchools rating
No schools nearby
We couldn't find any schools near this home.
Similar homes
- C$399,9002 bd1 ba-- sqft1430 Muskoka Rd N, Gravenhurst, ON P1P 1R7For Sale
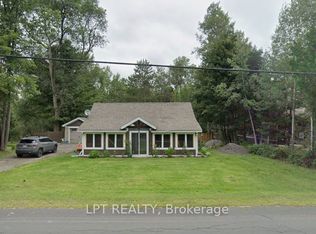 MLS ID #X13768358, LPT REALTY. TRREB
 - C$465,0002 bd1 ba-- sqft260 Violet St, Gravenhurst, ON P1P 1K4For Sale
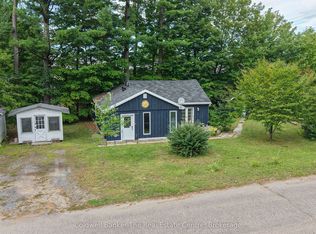 MLS ID #X13783962, Coldwell Banker The Real Estate Centre. TRREB
 - C$299,9003 bd2 ba-- sqft610 John St S, Gravenhurst, ON P1P 1J9For Sale
 MLS ID #X13724668, Coldwell Banker The Real Estate Centre. TRREB
 - C$385,0003 bd1 ba-- sqft180 2nd Rd #2, Gravenhurst, ON P1P 0G1For Sale
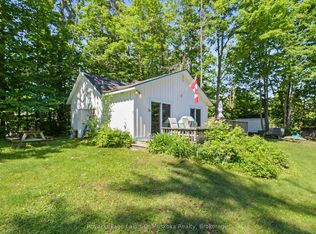 MLS ID #X13469490, Royal LePage Lakes Of Muskoka Realty. TRREB
