Welcome to Pineridge, one of Gravenhurst's most desirable adult lifestyle communities, offering peaceful living in the heart of Muskoka. This well maintained bungalow, is ideally situated on a beautifully landscaped lot with mature trees providing exceptional privacy in both the front and backyard. Designed for comfortable one-level living, the home features 2 bedrooms, 2 bathrooms, convenient main floor laundry, and an attached single-car garage with inside entry. The interlock driveway provides parking for two vehicles, while the inviting covered front porch is the perfect place to relax and enjoy the morning coffee and tranquil surroundings. The bright, functional layout offers a spacious kitchen with a cozy dining nook that flows into the open-concept living and dining areas, creating an ideal space for entertaining. Downstairs, the full basement (6'6" ceiling height) is cozy and three-quarters finished, featuring carpet, drop ceilings, and distinctive smooth metal-clad walls. A generous utility and workshop area provides excellent space for storage, hobbies, and tinkering. Residents enjoy a short stroll to Hahne Hall, the community clubhouse, where neighbours gather for social activities and events. The annual clubhouse fee is $380. Conveniently located close to shopping, restaurants, medical services, and all of Gravenhurst's amenities, with quick access to Highway 11, this home offers the perfect blend of privacy, convenience, and low maintenance living in a welcoming Muskoka community.
For sale
C$575,000
60 Pineridge Gate, Gravenhurst, ON P1P 1Y4
2beds
2baths
Single Family Residence
Built in ----
0 Square Feet Lot
$-- Zestimate®
C$--/sqft
C$-- HOA
What's special
Well maintained bungalowBeautifully landscaped lotConvenient main floor laundryInviting covered front porchBright functional layoutSpacious kitchenCozy dining nook
- 49 days
- 13
- 0
Zillow last checked:
Listing updated:
Listed by:
Re/Max Professionals North
Source: TRREB,MLS®#: X13619790 Originating MLS®#: One Point Association of REALTORS
Originating MLS®#: One Point Association of REALTORSFacts & features
Interior
Bedrooms & bathrooms
- Bedrooms: 2
- Bathrooms: 2
Primary bedroom
- Level: Main
- Dimensions: 12'8 X 11'8
Bedroom 2
- Level: Main
- Dimensions: 10' X 11'8
Bathroom
- Level: Main
- Dimensions: 2.04 x 2.56
Bathroom
- Level: Main
- Dimensions: 2.08 x 2.56
Dining room
- Level: Main
- Dimensions: LR/DR COMBO
Foyer
- Level: Main
- Dimensions: 23' X 15'
Kitchen
- Level: Main
- Dimensions: 10' X 17'3
Laundry
- Dimensions: 7' X 5'
Other
- Level: Basement
- Dimensions: 4.31 x 3.72
Recreation
- Level: Basement
- Dimensions: 18' X 13'
Utility room
- Level: Basement
- Dimensions: 12.22 x 4.02
Heating
- Forced Air, Gas
Cooling
- Central Air
Features
- Storage, Water Meter
- Basement: Finished,Partially Finished
- Has fireplace: Yes
- Fireplace features: Living Room, Natural Gas
Interior area
- Living area range: 1100-1500 null
Video & virtual tour
Property
Parking
- Total spaces: 3
- Parking features: Private
- Has garage: Yes
Features
- Patio & porch: Deck
- Exterior features: Year Round Living, Landscaped, Privacy
- Pool features: None
- Has view: Yes
- View description: Trees/Woods
- Waterfront features: None
Lot
- Size: 0 Square Feet
- Features: Level, Rec./Commun.Centre, Wooded/Treed, Beach, Park, Rectangular Lot
- Topography: Flat,Level,Wooded/Treed
Details
- Additional structures: Storage
- Parcel number: 481870072
- Other equipment: Air Exchanger, Sump Pump
Construction
Type & style
- Home type: SingleFamily
- Architectural style: Bungalow
- Property subtype: Single Family Residence
- Attached to another structure: Yes
Materials
- Vinyl Siding
- Foundation: Block
- Roof: Asphalt Shingle
Utilities & green energy
- Sewer: Sewer
- Utilities for property: Cable Available, Cell Services, Electricity Connected, Garbage Pickup, Internet High Speed, Natural Gas, Phone Connected, Street Lights, Recycling Pickup, Underground Utilities
Community & HOA
Community
- Security: Carbon Monoxide Detector(s), Smoke Detector(s)
- Senior community: Yes
Location
- Region: Gravenhurst
Financial & listing details
- Tax assessed value: C$264,000
- Annual tax amount: C$3,620
- Date on market: 7/30/2026
Price history
Price history is unavailable.
Public tax history
Tax history is unavailable.
Climate risks
Neighborhood: P1P
Nearby schools
GreatSchools rating
No schools nearby
We couldn't find any schools near this home.


Similar homes
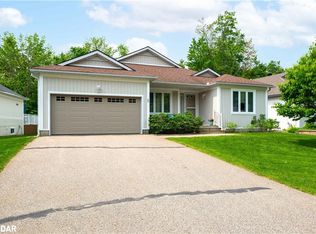
- C$685,5004 bd3 ba-- sqft19 Springwood Cres, Gravenhurst, ON P1P 1Z1For Sale
 MLS ID #X13730820, CENTURY 21 HERITAGE GROUP LTD.. TRREB
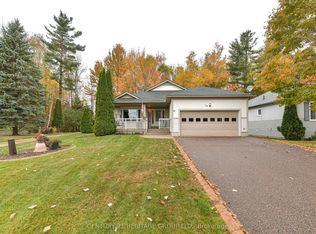
 - C$565,0004 bd2 ba-- sqft237 Musquash Rd, Gravenhurst, ON P1P 1R2For Sale
 MLS ID #X13669870, Re/Max Professionals North. TRREB
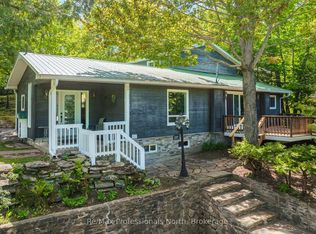
 - C$549,9004 bd2 ba-- sqft162 Pratt Cres, Gravenhurst, ON P1P 1P5For Sale
 MLS ID #X13687716, RE/MAX RIGHT MOVE. TRREB
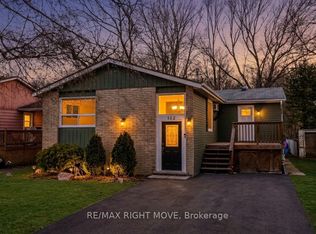
 - C$549,0002 bd1 ba-- sqft295 Bishop St, Gravenhurst, ON P1P 1J6For Sale
 MLS ID #X13068426, Royal LePage Lakes Of Muskoka Realty. TRREB
