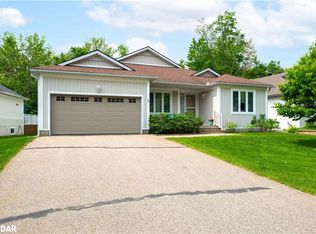
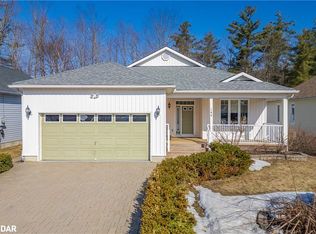
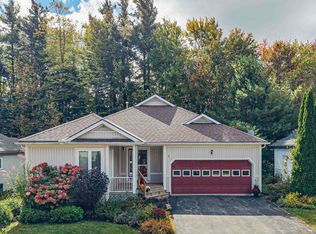
Welcome to 47 Springwood Crescent, nestled in the sought-after Pineridge adult lifestyle community in beautiful Gravenhurst. Lovingly maintained by its original owners, this charming 1,643 sq. ft. bungalow offers the perfect combination of comfort, privacy and easy one-level living. Featuring 2 spacious bedrooms plus a versatile den and 2 full bathrooms, the thoughtfully designed layout provides generous principal rooms with hardwood flooring and a cozy gas fireplace, ideal for relaxing or entertaining. One of the home's most special features is the beautiful Muskoka Room, where soaring vaulted ceilings create a bright and peaceful retreat to enjoy your morning coffee, read a favourite book or simply appreciate the changing seasons. Step outside to discover a generously sized, private backyard, complemented by large front and rear decks offering wonderful spaces for outdoor dining, gardening and entertaining family and friends. Additional highlights include an attached double-car garage, convenient main-floor laundry, a 2025 whole-home generator providing added peace of mind and a freshly painted interior in 2026. Enjoy the welcoming sense of adult community that makes Pineridge so desirable, with access to the community clubhouse for an affordable annual fee of just $380. Located minutes from downtown Gravenhurst, shopping, restaurants, parks, walking trails and beautiful Gull Lake, this home offers an exceptional opportunity to embrace the Muskoka lifestyle. With immediate possession available, 47 Springwood Crescent is a wonderful place to settle in and feel at home. By-laws and Covenants for Pineridge in Gravenhurst can be found on the following site www.pineridgeingravenhurst.com
For sale
C$679,900
47 Springwood Cres, Gravenhurst, ON P1P 1Y8
2beds
2baths
Single Family Residence
Built in ----
8,502 Square Feet Lot
$-- Zestimate®
C$--/sqft
C$-- HOA
What's special
Versatile denThoughtfully designed layoutGenerous principal roomsHardwood flooringCozy gas fireplaceBeautiful muskoka roomSoaring vaulted ceilings
- 2 days
- 4
- 0
Zillow last checked:
Listing updated:
Listed by:
RE/MAX HALLMARK FIRST GROUP REALTY LTD.
Source: TRREB,MLS®#: X14110312 Originating MLS®#: Toronto Regional Real Estate Board
Facts & features
Interior
Bedrooms & bathrooms
- Bedrooms: 2
- Bathrooms: 2
Primary bedroom
- Level: Main
- Dimensions: 5.43 x 5.04
Bedroom 2
- Level: Main
- Dimensions: 3.95 x 3.67
Den
- Level: Main
- Dimensions: 3.72 x 2.85
Dining room
- Level: Main
- Dimensions: 4.29 x 2.52
Kitchen
- Level: Main
- Dimensions: 4.31 x 3.71
Living room
- Level: Main
- Dimensions: 4.78 x 4.02
Sunroom
- Level: Main
- Dimensions: 4.63 x 3.49
Heating
- Forced Air, Gas
Cooling
- Central Air
Appliances
- Included: Disposal
Features
- None, Primary Bedroom - Main Floor
- Basement: Half,Unfinished
- Has fireplace: Yes
- Fireplace features: Living Room
Interior area
- Living area range: 1500-2000 null
Video & virtual tour
Property
Parking
- Total spaces: 6
- Parking features: Garage
- Has garage: Yes
Features
- Pool features: None
Lot
- Size: 8,502 Square Feet
Details
- Parcel number: 481870184
- Other equipment: Generator - Full
Construction
Type & style
- Home type: SingleFamily
- Architectural style: Bungalow
- Property subtype: Single Family Residence
Materials
- Vinyl Siding
- Foundation: Concrete Block
- Roof: Shingle
Utilities & green energy
- Sewer: Sewer
Community & HOA
Community
- Senior community: Yes
Location
- Region: Gravenhurst
Financial & listing details
- Annual tax amount: C$4,183
- Date on market: 10/23/2026
Price history
Price history is unavailable.
Public tax history
Tax history is unavailable.
Climate risks
Neighborhood: P1P
Nearby schools
GreatSchools rating
No schools nearby
We couldn't find any schools near this home.
Similar homes
- C$769,0004 bd3 ba-- sqft48 Springwood Cres, Gravenhurst, ON P1P 1Y8For Sale
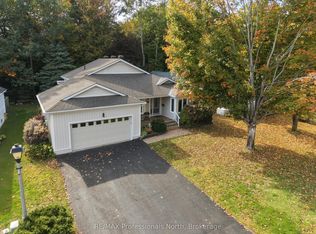 MLS ID #X13858848, RE/MAX Professionals North. TRREB
- C$660,0004 bd3 ba-- sqft19 Springwood Cres, Gravenhurst, ON P1P 1Z1For Sale
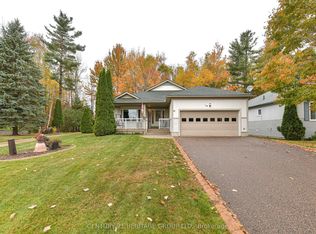 MLS ID #X13730820, CENTURY 21 HERITAGE GROUP LTD.. TRREB
- C$698,0003 bd3 ba-- sqft3 Woods Holw, Gravenhurst, ON P1P 1Y7For Sale
 MLS ID #X13881838, Re/Max Hallmark Realty Limited. TRREB
- C$699,0003 bd2 ba-- sqft455 Wellington St, Gravenhurst, ON P1P 1A5New Construction
 MLS ID #X13877770, Royal LePage Lakes Of Muskoka Realty. TRREB
