
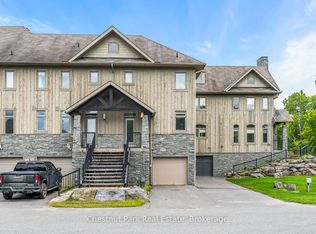
Nestled within the prestigious Muskoka Bay Resort, this beautifully appointed town home delivers unmatched luxury, lifestyle, and value in one of Muskoka's most sought-after communities. Set on a premium lot, the home enjoys an expansive grassy area off the back patio and a peaceful forested backdrop-an ideal blend of privacy, nature, and resort living. Just steps away, the award-winning Doug Carrick-designed golf course completes the picture of an exceptional Muskoka retreat. Inside, the atmosphere is bright, modern, and effortlessly elegant. Dramatic two-storey windows flood the living space with natural light, while the full-height stacked stone fireplace anchors the room with warmth and character. The open-concept layout flows to a lower walk-out patio-perfect for morning coffee, evening cocktails, or relaxed entertaining. Thoughtfully designed for both personal enjoyment and hosting, the added Murphy bed allows the home to comfortably sleep up to four guests. Whether you're looking for a turn-key vacation property or a profitable short-term rental, this flexible layout makes it easy. Owners can take advantage of excellent income potential through the Muskoka Bay Resort rental program or manage bookings privately. Your social membership grants access to world-class amenities including the clifftop clubhouse, infinity pool, fitness centre, spa, and on-site dining. Even better-residents can enjoy the convenience of a resort shuttle that transports you to and from amenities, and even into the town of Gravenhurst. Move-in ready and offering exceptional value, 44 Carrick Trail is your opportunity to experience four-season resort living in Muskoka's premier golf community. Properties like this don't come along often-don't miss your chance to make it yours.
For sale
C$499,000
44 Carrick Trl, Gravenhurst, ON P1P 0A6
1beds
2baths
Townhouse
Built in ----
699 Square Feet Lot
$-- Zestimate®
C$--/sqft
C$-- HOA
What's special
Premium lotPeaceful forested backdropDramatic two-storey windowsFull-height stacked stone fireplaceOpen-concept layoutLower walk-out patio
- 50 days
- 15
- 0
Zillow last checked:
Listing updated:
Listed by:
PSR
Source: TRREB,MLS®#: X13547768 Originating MLS®#: One Point Association of REALTORS
Originating MLS®#: One Point Association of REALTORSFacts & features
Interior
Bedrooms & bathrooms
- Bedrooms: 1
- Bathrooms: 2
Primary bedroom
- Level: Second
- Dimensions: 4.1 x 3.19
Bathroom
- Level: Second
- Dimensions: 2.84 x 1.54
Bathroom
- Level: Main
- Dimensions: 1.94 x 2.39
Dining room
- Level: Main
- Dimensions: 2.22 x 3.19
Foyer
- Level: Main
- Dimensions: 1.67 x 4.86
Kitchen
- Level: Main
- Dimensions: 2.73 x 3.19
Living room
- Level: Main
- Dimensions: 3.27 x 2.52
Other
- Level: Second
- Dimensions: 2.09 x 2.71
Heating
- Forced Air, Gas
Cooling
- Central Air
Appliances
- Included: Built-In Oven, Water Heater
Features
- Flooring: Carpet Free
- Basement: None
- Has fireplace: Yes
- Fireplace features: Living Room, Natural Gas
Interior area
- Living area range: 700-1100 null
Property
Parking
- Total spaces: 1
- Parking features: Private, Assigned
Features
- Stories: 2
- Patio & porch: Patio, Porch
- Exterior features: Landscaped, Recreational Area, Year Round Living
- Has private pool: Yes
- Pool features: Community, Other, In Ground
- Has spa: Yes
- Spa features: Hot Tub
- Has view: Yes
- View description: Golf Course, Trees/Woods, Forest, Garden
Lot
- Size: 699 Square Feet
- Features: Golf, Hospital, Lake Access, Marina, Park, Public Transit
Details
- Parcel number: 481950750
Construction
Type & style
- Home type: Townhouse
- Property subtype: Townhouse
Materials
- Vinyl Siding
- Foundation: Concrete
- Roof: Asphalt Shingle,Unknown
Utilities & green energy
- Sewer: Sewer
Community & HOA
Community
- Security: Smoke Detector(s), Other
Location
- Region: Gravenhurst
Financial & listing details
- Annual tax amount: C$3,642
- Date on market: 7/10/2026
Price history
Price history is unavailable.
Public tax history
Tax history is unavailable.
Climate risks
Neighborhood: P1P
Nearby schools
GreatSchools rating
No schools nearby
We couldn't find any schools near this home.
Similar homes
- C$534,9001 bd2 ba-- sqft20 Carrick Trl, Gravenhurst, ON P1P 0A6New Construction
 MLS ID #X13034558, Chestnut Park Real Estate. TRREB
 - C$699,0002 bd2 ba-- sqft10 Carrick Trl, Gravenhurst, ON P1P 0A6For Sale
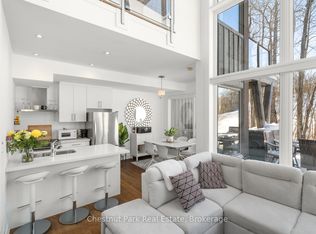 MLS ID #X12616596, Chestnut Park Real Estate. TRREB
 - C$499,0003 bd2 ba-- sqft810 John St N, Gravenhurst, ON P1P 1E6For Sale
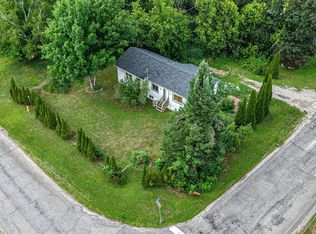 MLS ID #X13671756, Coldwell Banker The Real Estate Centre. TRREB
 - C$549,9004 bd2 ba-- sqft162 Pratt Cres, Gravenhurst, ON P1P 1P5For Sale
 MLS ID #X13687716, RE/MAX RIGHT MOVE. TRREB
