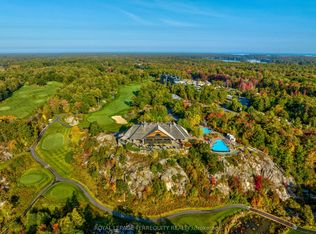
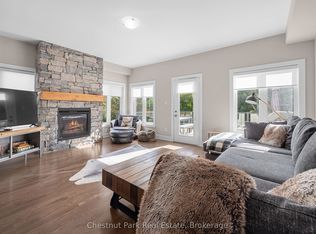
Located in Muskoka Bay Resort, this fully furnished Ravine Villa offers 1,538 sq ft of low-maintenance, year-round living in one of Muskoka's most desirable resort communities. The open concept main floor features hardwood flooring throughout, large floor-to-ceiling windows, smooth ceilings, pot lights, and a functional layout connecting the kitchen, dining, and living areas. The sleek Scavolini kitchen includes built-in appliances, a large island, and undermount sink. A 2-piece powder room completes the level. The living room walks out to a private backyard overlooking a pond and manicured grounds. Upstairs offers 3 generously sized bedrooms, including a primary suite with pond views and a finished 4-piece ensuite featuring dual sinks and a frameless glass shower. Two additional bedrooms share a modern 4-piece bathroom with granite counters, while convenient upper-level laundry adds to the functional layout. The unit includes a Golf or Social Membership entrance fee, giving owners access to resort amenities including a fitness centre, infinity pool, sauna, spa services, games room, hiking and biking trails, and the award-winning championship golf course consistently ranked among the best in Canada. The clubhouse offers year-round fine dining, social events, and panoramic views over the course and surrounding Muskoka landscape. Located just minutes from downtown Gravenhurst and Lake Muskoka, owners can enjoy the Muskoka lifestyle without the upkeep of a traditional cottage, along with the flexibility of year-round living and potential rental income through the Muskoka Bay rental program.
For sale
C$799,000
31 Rockmount Cres, Gravenhurst, ON P1P 0A6
3beds
3baths
Townhouse
Built in ----
0 Square Feet Lot
$-- Zestimate®
C$--/sqft
C$-- HOA
What's special
Open concept main floorHardwood flooring throughoutLarge floor-to-ceiling windowsSmooth ceilingsPot lightsSleek scavolini kitchenBuilt-in appliances
- 117 days
- 6
- 1
Zillow last checked:
Listing updated:
Listed by:
KELLER WILLIAMS EXPERIENCE REALTY
Source: TRREB,MLS®#: X13088448 Originating MLS®#: Toronto Regional Real Estate Board
Originating MLS®#: Toronto Regional Real Estate BoardFacts & features
Interior
Bedrooms & bathrooms
- Bedrooms: 3
- Bathrooms: 3
Primary bedroom
- Level: Second
- Dimensions: 5.37 x 3.3
Bedroom 2
- Level: Second
- Dimensions: 3.87 x 2.63
Bedroom 3
- Level: Second
- Dimensions: 3.87 x 2.63
Dining room
- Level: Main
- Dimensions: 5.38 x 7.04
Kitchen
- Level: Main
- Dimensions: 4.9 x 3.74
Laundry
- Level: Second
- Dimensions: 1.28 x 0.92
Living room
- Level: Main
- Dimensions: 5.38 x 7.04
Heating
- Forced Air, Gas
Cooling
- Central Air
Features
- ERV/HRV
- Flooring: Carpet Free
- Basement: None
- Has fireplace: No
Interior area
- Living area range: 1500-2000 null
Video & virtual tour
Property
Parking
- Total spaces: 2
- Parking features: Private
Features
- Stories: 1.5
- Patio & porch: Patio
- Has private pool: Yes
- Pool features: Community
- Has view: Yes
- View description: Trees/Woods, Pond
- Has water view: Yes
- Water view: Pond
Lot
- Size: 0 Square Feet
- Features: Beach, Golf, Lake/Pond, Park, Skiing, Wooded/Treed, Irregular Lot
Details
- Additional structures: None
- Parcel number: 481950691
Construction
Type & style
- Home type: Townhouse
- Property subtype: Townhouse
Materials
- Vinyl Siding
- Foundation: Slab
- Roof: Asphalt Shingle
Utilities & green energy
- Sewer: Sewer
Community & HOA
Community
- Security: Carbon Monoxide Detector(s), Smoke Detector(s)
Location
- Region: Gravenhurst
Financial & listing details
- Tax assessed value: C$382,000
- Annual tax amount: C$4,903
- Date on market: 5/6/2026
Price history
Price history is unavailable.
Public tax history
Tax history is unavailable.
Climate risks
Neighborhood: P1P
Nearby schools
GreatSchools rating
No schools nearby
We couldn't find any schools near this home.

Similar homes

- C$799,9994 bd4 ba-- sqft61 Rockmount Cres, Gravenhurst, ON P1P 0A6For Sale
 MLS ID #X12840968, Chestnut Park Real Estate. TRREB
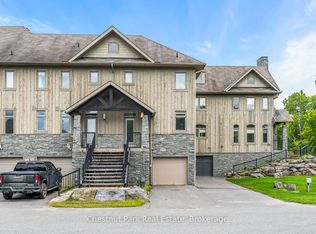
 - C$849,0004 bd4 ba-- sqft65 Rockmount Cres, Gravenhurst, ON P1P 0A6For Sale
 MLS ID #X12946908, Chestnut Park Real Estate. TRREB
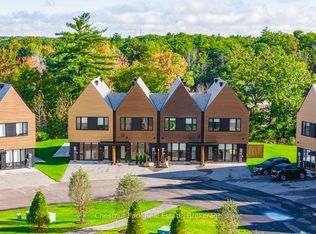
 - C$879,0003 bd2 ba-- sqft29 Rockmount Cres, Gravenhurst, ON P1P 0A6New Construction
 MLS ID #X13133368, Chestnut Park Real Estate. TRREB
 - C$950,0003 bd4 ba-- sqft45 Rockmount Cres, Gravenhurst, ON P1P 0A6For Sale
 MLS ID #X12867940, Chestnut Park Real Estate. TRREB
