A truly unique opportunity arises when the amalgamation of rural tranquillity meets the convenience of in town living. This extensively remodelled home is located in one of Gravenhurst's most sought after neighbourhoods and is situated next to the Chamberlain Recreational Trail affording unparalleled privacy. Enjoy unobstructed natural wooded views from all principle living areas of this beautiful home. The main floor is highlighted by gorgeous hickory engineered hardwoods, beautiful tile work, quartz counter tops and custom cabinetry. The primary bedroom is the perfect retreat complete with a fireplace and an ensuite bath with in- floor heating. A large wrap around deck, ideally situated off of the dining room is the perfect place to appreciate your natural surroundings. The lower level offers a full bath, large recroom and a bonus bedroom/hobby room. Recent improvements include; new asphalt shingles (2026), new furnace and central air (2025) and new soffit, fascia and gutter guards (2023). This is the perfect place to call home.
For sale
C$895,000
225 Blanchard St W, Gravenhurst, ON P1P 1A8
3beds
3baths
Single Family Residence
Built in ----
0.46 Acres Lot
$-- Zestimate®
C$--/sqft
C$-- HOA
What's special
Gorgeous hickory engineered hardwoodsBeautiful tile workQuartz counter topsCustom cabinetryLarge recroom
- 53 days |
- 15 |
- 2 |
Zillow last checked:
Listing updated:
Listed by:
RE/MAX Professionals North
Source: TRREB,MLS®#: X13300446 Originating MLS®#: One Point Association of REALTORS
Originating MLS®#: One Point Association of REALTORSFacts & features
Interior
Bedrooms & bathrooms
- Bedrooms: 3
- Bathrooms: 3
Primary bedroom
- Level: Main
- Dimensions: 3.91 x 3.96
Bedroom
- Level: Lower
- Dimensions: 6.61 x 3.89
Bedroom
- Level: Main
- Dimensions: 4.53 x 3.23
Bathroom
- Level: Main
- Dimensions: 2.52 x 2.88
Bathroom
- Level: Main
- Dimensions: 2.32 x 2.68
Bathroom
- Level: Lower
- Dimensions: 1.53 x 2.46
Dining room
- Level: Main
- Dimensions: 3.06 x 4.05
Foyer
- Level: Main
- Dimensions: 2.65 x 1.94
Kitchen
- Level: Main
- Dimensions: 4.62 x 4.08
Laundry
- Level: Main
- Dimensions: 2.6 x 2.91
Living room
- Level: Main
- Dimensions: 6.4 x 4.03
Other
- Level: Lower
- Dimensions: 8.12 x 8.13
Recreation
- Level: Lower
- Dimensions: 8.47 x 3.86
Heating
- Forced Air, Gas
Cooling
- Central Air
Features
- Primary Bedroom - Main Floor
- Basement: Finished
- Has fireplace: Yes
- Fireplace features: Electric
Interior area
- Living area range: 1100-1500 null
Video & virtual tour
Property
Parking
- Total spaces: 8
- Parking features: Private Double
- Has garage: Yes
Features
- Patio & porch: Deck
- Pool features: None
- Has view: Yes
- View description: Trees/Woods, Forest
Lot
- Size: 0.46 Acres
- Features: Wooded/Treed
- Topography: Flat,Wooded/Treed
Details
- Additional structures: Shed
- Parcel number: 481780118
Construction
Type & style
- Home type: SingleFamily
- Architectural style: Bungalow
- Property subtype: Single Family Residence
Materials
- Wood, Vinyl Siding
- Foundation: Concrete
- Roof: Shingle
Utilities & green energy
- Sewer: Septic
Community & HOA
Location
- Region: Gravenhurst
Financial & listing details
- Annual tax amount: C$3,884
- Date on market: 6/6/2026
RE/MAX Professionals North
RE/MAX Professionals North
By pressing Contact Agent, you agree that the real estate professional identified above may call/text you about your search, which may involve use of automated means and pre-recorded/artificial voices. You don't need to consent as a condition of buying any property, goods, or services. Message/data rates may apply. You also agree to our Terms of Use. Zillow does not endorse any real estate professionals. We may share information about your recent and future site activity with your agent to help them understand what you're looking for in a home.
Price history
Price history is unavailable.
Public tax history
Tax history is unavailable.
Climate risks
Neighborhood: P1P
Nearby schools
GreatSchools rating
No schools nearby
We couldn't find any schools near this home.
- C$795,0003 bd2 ba-- sqft200 Tiffany Trl, Gravenhurst, ON P1P1A6For Sale

- C$--3 bd3 ba1.4k sqft189 Pine St, Gravenhurst, ON P1P1B1Off Market
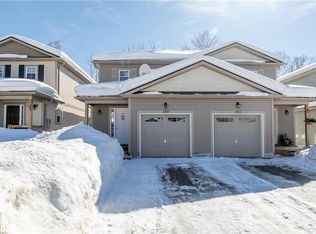
- C$695,0003 bd2 ba-- sqft85 Evans Ave W, Gravenhurst, ON P1P1A6For Sale

- C$189,0004,778.928 Square Feet31 Freeland Dr, Gravenhurst, ON P1P1Z6Lot/Land
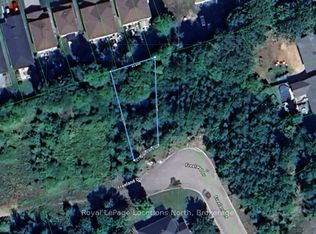
- C$1,059,0003 bd4 ba-- sqft160 Tiffany Trl, Gravenhurst, ON P1P1A6For Sale
- C$189,0004,461.337 Square Feet27 Freeland Dr, Gravenhurst, ON P1P1Z6Lot/Land
- C$189,0004,596.65 Square Feet25 Freeland Dr, Gravenhurst, ON P1P1Z6Lot/Land
- C$189,000-- sqft23 Freeland Dr, Gravenhurst, ON P1P1Z6Lot/Land
Similar homes
- C$895,0003 bd3 ba-- sqft110 Forest Glen Dr, Gravenhurst, ON P1P 1A1For Sale
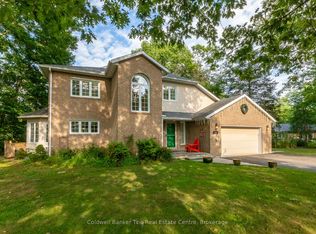 MLS ID #X12987524, Coldwell Banker The Real Estate Centre. TRREB
 - C$949,0004 bd4 ba-- sqft135 Forest Glen Dr, Gravenhurst, ON P1P 1A1For Sale
 MLS ID #X13583736, FARIS TEAM REAL ESTATE. TRREB
 - C$829,9005 bd4 ba-- sqft10 Thain St W, Gravenhurst, ON P1P 1Z6For Sale
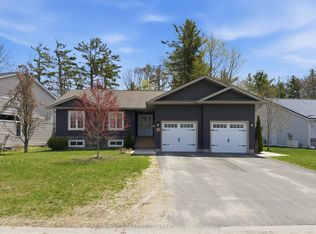 MLS ID #X13157476, RE/MAX ESCARPMENT REALTY INC.. TRREB
 - C$795,0003 bd2 ba-- sqft200 Tiffany Trl, Gravenhurst, ON P1P 1A6For SaleMLS ID #X13461052, Sotheby's International Realty Canada. TRREB
- C$765,0003 bd2 ba-- sqft460 Wellington St, Gravenhurst, ON P1P 1A5For SaleMLS ID #X12978208, Coldwell Banker The Real Estate Centre. TRREB
- C$799,0003 bd2 ba-- sqft324 Bethune Dr N, Gravenhurst, ON P1P 1B8For SaleMLS ID #X13524798, INTERNATIONAL REALTY FIRM, INC.. TRREB
- C$749,9003 bd3 ba-- sqft325 McPherson St, Gravenhurst, ON P1P 1R2For SaleMLS ID #X13514658, RE/MAX Professionals North. TRREB
- C$999,9004 bd3 ba-- sqft424 Alexander St, Gravenhurst, ON P1P 1A3For SaleMLS ID #X13548152, Re/Max Professionals North. TRREB
- C$695,0003 bd2 ba-- sqft85 Evans Ave W, Gravenhurst, ON P1P 1A6For SaleMLS ID #X13486580, PARKER COULTER REALTY BROKERAGE INC.. TRREB
- C$809,0004 bd3 ba-- sqft180 Clairmont Rd, Gravenhurst, ON P1P 1H9For SaleMLS ID #X13226354, Sotheby's International Realty Canada. TRREB
- C$879,9005 bd3 ba-- sqft1060 Golden Beach Rd, Bracebridge, ON P1L 1W8For SaleMLS ID #X13546644, RE/MAX ESCARPMENT REALTY INC.. TRREB
- C$859,0003 bd3 ba-- sqft1183 S Morrison Lake Rd, Town Of Gravenhurst, ON P0E 1G0For SaleMLS ID #X13085872, MAIN STREET REALTY LTD.. TRREB
- C$624,9004 bd2 ba-- sqft170 George St, Gravenhurst, ON P1P 1E7For SaleMLS ID #X13565732, REAL BROKER ONTARIO LTD.. TRREB
- C$899,0003 bd2 ba-- sqft85 Taylor Is, Gravenhurst, ON P1P 1R2For SaleMLS ID #X13260320, Chestnut Park Real Estate. TRREB
- C$999,9993 bd2 ba-- sqft1622 Houseys Rapids Rd, Gravenhurst, ON P1P 1R3For SaleMLS ID #X13522506, FARIS TEAM REAL ESTATE. TRREB
- C$575,0003 bd2 ba-- sqft110 Fraser St, Gravenhurst, ON P1P 1C9For SaleMLS ID #X13565408, Re/Max Professionals North. TRREB
- C$1,099,0003 bd1 ba-- sqft607 Juniper Dr, Gravenhurst, ON P1P 1R2For SaleMLS ID #X13486496, RE/MAX CROSSTOWN REALTY INC.. TRREB
- C$599,0004 bd2 ba-- sqft355 Louise St, Gravenhurst, ON P1P 1E1For SaleMLS ID #X13449928, Coldwell Banker The Real Estate Centre. TRREB
- C$985,0003 bd2 ba-- sqft1130 Taylor Rd, Bracebridge, ON P1L 0A1For SaleMLS ID #X13597458, Chestnut Park Real Estate. TRREB
- C$899,9995 bd3 ba-- sqft1060 N Kahshe Lake Rd, Town Of Gravenhurst, ON P0E 1G0For SaleMLS ID #X13117664, Sotheby's International Realty Canada. TRREB
