Serene, enjoyable family neighbourhood with the natural beauty of Muskoka and convenience of in town living. Welcome to 10 Thain Street West! Built in 2020 the home is a stone's throw from Lake Muskoka. This well maintained 5 bedroom (3+2), 4 bathroom (2+2), charming bungalow offers over 2,400 sq.ft. of total living space and sits on an impressive lot with 83 feet of frontage and a park-like feel. Close to the reputable Muskoka Beachgrove Public School, the historic town of Gravenhurst (shops, restaurants, cafes, theatre) and Muskoka Beach... this home is ideally located for all generations. Currently, the house is a duplex with a basement apartment which has been legally permitted with a separate entrance. The basement unit was renting for $2,250 + utilities and the main floor rents for $2,950 + utilities. The main floor features an open concept design, highlighted by a vaulted ceiling, beams and wide plank hardwood flooring. Custom millwork and quality finishes are carried throughout the entirety of the home. It's perfect for someone looking to offset their mortgage by receiving monthly revenue which banks consider for mortgage approvals. Or, the lower level could be an inlaw suite. Perhaps you want all the space and the upper and lower levels flow as a single family home. Either way, the home has lots of options.
For sale
C$829,900
10 Thain St W, Gravenhurst, ON P1P 1Z6
5beds
4baths
Single Family Residence
Built in ----
0.28 Acres Lot
$-- Zestimate®
C$--/sqft
C$-- HOA
What's special
Vaulted ceilingWide plank hardwood flooring
- 59 days |
- 14 |
- 0 |
Zillow last checked:
Listing updated:
Listed by:
RE/MAX ESCARPMENT REALTY INC.
Source: TRREB,MLS®#: X13157476 Originating MLS®#: Toronto Regional Real Estate Board
Originating MLS®#: Toronto Regional Real Estate BoardFacts & features
Interior
Bedrooms & bathrooms
- Bedrooms: 5
- Bathrooms: 4
Primary bedroom
- Level: Main
- Dimensions: 3.63 x 4.17
Bedroom 2
- Level: Main
- Dimensions: 3.58 x 3.06
Bedroom 3
- Level: Main
- Dimensions: 3.27 x 3.05
Bedroom 4
- Level: Basement
- Dimensions: 3.91 x 5.14
Bedroom 5
- Level: Basement
- Dimensions: 3.01 x 4.33
Kitchen
- Level: Basement
- Dimensions: 5.36 x 10.12
Kitchen
- Level: Main
- Dimensions: 6.08 x 8.71
Laundry
- Level: Basement
- Dimensions: 2.6 x 1.73
Living room
- Level: Main
- Dimensions: 6.08 x 8.71
Living room
- Level: Basement
- Dimensions: 5.36 x 10.12
Heating
- Forced Air, Gas
Cooling
- Central Air
Features
- In-Law Capability, Primary Bedroom - Main Floor
- Flooring: Carpet Free
- Basement: Finished,Full,Walk-Up Access
- Has fireplace: No
Interior area
- Living area range: 1100-1500 null
Video & virtual tour
Property
Parking
- Total spaces: 6
- Parking features: Private Double
- Has garage: Yes
Features
- Patio & porch: Deck
- Pool features: None
Lot
- Size: 0.28 Acres
- Features: Beach, Lake/Pond, Park, School, Wooded/Treed, Irregular Lot
Details
- Additional structures: Fence - Partial
- Parcel number: 481780751
Construction
Type & style
- Home type: SingleFamily
- Architectural style: Bungalow
- Property subtype: Single Family Residence
Materials
- Stone, Wood
- Foundation: Concrete, Poured Concrete
- Roof: Asphalt Shingle
Utilities & green energy
- Sewer: Sewer
Community & HOA
Location
- Region: Gravenhurst
Financial & listing details
- Annual tax amount: C$5,389
- Date on market: 5/21/2026
RE/MAX ESCARPMENT REALTY INC.
RE/MAX ESCARPMENT REALTY INC.
By pressing Contact Agent, you agree that the real estate professional identified above may call/text you about your search, which may involve use of automated means and pre-recorded/artificial voices. You don't need to consent as a condition of buying any property, goods, or services. Message/data rates may apply. You also agree to our Terms of Use. Zillow does not endorse any real estate professionals. We may share information about your recent and future site activity with your agent to help them understand what you're looking for in a home.
Price history
Price history is unavailable.
Public tax history
Tax history is unavailable.
Climate risks
Neighborhood: P1P
Nearby schools
GreatSchools rating
No schools nearby
We couldn't find any schools near this home.
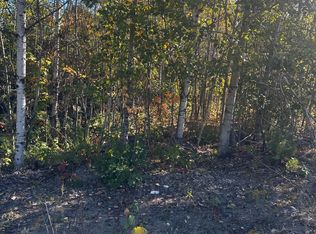
- C$189,000-- sqft23 Freeland Dr, Gravenhurst, ON P1P1Z6Lot/Land
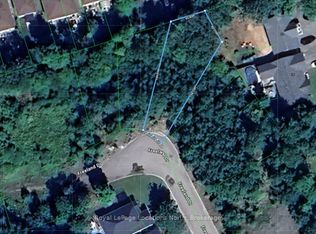
- C$189,0004,596.65 Square Feet25 Freeland Dr, Gravenhurst, ON P1P1Z6Lot/Land
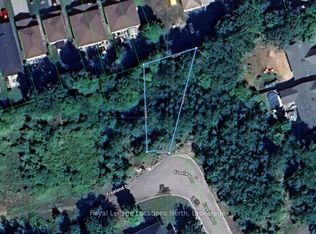
- C$189,0004,461.337 Square Feet27 Freeland Dr, Gravenhurst, ON P1P1Z6Lot/Land
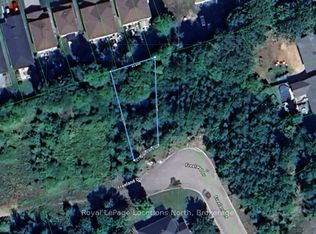
- C$189,0004,778.928 Square Feet31 Freeland Dr, Gravenhurst, ON P1P1Z6Lot/Land
- C$1,030,0005 bd5 ba-- sqft105 Wellington St, Gravenhurst, ON P1P1B2For Sale
- C$--3 bd3 ba1.4k sqft189 Pine St, Gravenhurst, ON P1P1B1Off Market
- C$425,0003 bd3 ba-- sqft680 Wild Rose Dr, Gravenhurst, ON P1P0B4For Sale
- C$1,499,9991.1 Acres530 Muskoka Beach Rd, Gravenhurst, ON P1P1M9Lot/Land
Similar homes
- C$895,0003 bd3 ba-- sqft225 Blanchard St W, Gravenhurst, ON P1P 1A8For Sale
 MLS ID #X13300446, RE/MAX Professionals North. TRREB
 - C$859,9003 bd2 ba-- sqft324 Bethune Dr N, Gravenhurst, ON P1P 1B8For Sale
 MLS ID #X13524798, INTERNATIONAL REALTY FIRM, INC.. TRREB
 - C$829,0004 bd3 ba-- sqft180 Clairmont Rd, Gravenhurst, ON P1P 1H9For Sale
 MLS ID #X13226354, Sotheby's International Realty Canada. TRREB
 - C$749,0004 bd3 ba-- sqft525 Lorne St, Gravenhurst, ON P1P 1N1For Sale
 MLS ID #X13486014, Chestnut Park Real Estate. TRREB
 - C$989,0004 bd4 ba-- sqft135 Forest Glen Dr, Gravenhurst, ON P1P 1A1For SaleMLS ID #X13160066, FARIS TEAM REAL ESTATE. TRREB
- C$624,9004 bd2 ba-- sqft170 George St, Gravenhurst, ON P1P 1E7For SaleMLS ID #X13565732, REAL BROKER ONTARIO LTD.. TRREB
- C$895,0003 bd3 ba-- sqft110 Forest Glen Dr, Gravenhurst, ON P1P 1A1For SaleMLS ID #X12987524, Coldwell Banker The Real Estate Centre. TRREB
- C$765,0003 bd2 ba-- sqft460 Wellington St, Gravenhurst, ON P1P 1A5For SaleMLS ID #X12978208, Coldwell Banker The Real Estate Centre. TRREB
- C$879,9005 bd3 ba-- sqft1060 Golden Beach Rd, Bracebridge, ON P1L 1W8For SaleMLS ID #X13546644, RE/MAX ESCARPMENT REALTY INC.. TRREB
- C$999,9004 bd3 ba-- sqft424 Alexander St, Gravenhurst, ON P1P 1A3For SaleMLS ID #X13548152, Re/Max Professionals North. TRREB
- C$639,9006 bd2 ba-- sqft571 David St E, Gravenhurst, ON P1P 1M1For SaleMLS ID #X13483176, Royal LePage Lakes Of Muskoka Realty. TRREB
- C$695,0003 bd2 ba-- sqft85 Evans Ave W, Gravenhurst, ON P1P 1A6For SaleMLS ID #X13486580, PARKER COULTER REALTY BROKERAGE INC.. TRREB
- C$849,9004 bd3 ba-- sqft1131 Springdale Park Rd, Bracebridge, ON P1L 1W9For SaleMLS ID #X13569008, RE/MAX PREMIER INC.. TRREB
- C$599,0004 bd2 ba-- sqft355 Louise St, Gravenhurst, ON P1P 1E1For SaleMLS ID #X13449928, Coldwell Banker The Real Estate Centre. TRREB
- C$575,0003 bd2 ba-- sqft110 Fraser St, Gravenhurst, ON P1P 1C9For SaleMLS ID #X13565408, Re/Max Professionals North. TRREB
- C$899,0003 bd2 ba-- sqft2074 Muskoka Rd S #169, Gravenhurst, ON P1P 1J8For SaleMLS ID #X13411476, Sotheby's International Realty Canada. TRREB
- C$844,0005 bd3 ba-- sqft1130 Cedar Ln, Bracebridge, ON P1L 1L5For SaleMLS ID #X13465884, RE/MAX Professionals North. TRREB
- C$859,0003 bd3 ba-- sqft1183 S Morrison Lake Rd, Town Of Gravenhurst, ON P0E 1G0For SaleMLS ID #X13085872, MAIN STREET REALTY LTD.. TRREB
- C$759,0003 bd2 ba-- sqft1021 Tower Cres, Gravenhurst, ON P0E 1G0For SaleMLS ID #X13132320, Sotheby's International Realty Canada. TRREB
- C$849,0004 bd4 ba-- sqft65 Rockmount Cres, Gravenhurst, ON P1P 0A6For SaleMLS ID #X12946908, Chestnut Park Real Estate. TRREB
