Exceptional Triplex Opportunity in a Desirable Gravenhurst Location! Discover the perfect blend of homeownership and investment potential with this well-maintained triplex situated in a desirable area of Gravenhurst. Offering three separate units, this property is an excellent opportunity for an investor or owner-occupier looking to generate rental income while enjoying the benefits of homeownership.The main-level unit features 2 bedrooms, main-floor laundry, an eat-in kitchen, and comfortable living space, making it an ideal principal residence. The second unit has been recently renovated with a modern, inviting feel, offering 1 bedroom and an office, an open-concept layout, eat-in kitchen, and convenient laundry. The third unit provides a modern 1-bedroom layout with main floor launder offering additional rental income or flexible space for guests, family, or other uses.Outside, enjoy a beautifully manicured yard, an attached garage, and the added benefit of a drilled well. With its versatile layout and multiple income-producing units, this property provides an opportunity to live in one unit while rental income from the others helps offset the cost of ownership. This home has undergone an extensive renovation, with approximately 90% of the property remodeled and upgraded. The improvements include updated plumbing, heating, electrical, insulation, fire separation, windows, doors, tiling, and other major components, providing significant upgrades throughout the home.The property also includes materials for completing a screened-in porch in the garage, offering the opportunity to create additional functional living or recreational space..With extensive work already completed, this property offers a combination of substantial renovations, modern updates, and future potential for the next owner.A great combination of location, functionality, updates, and income potential - this Gravenhurst triplex is worth a look!
For sale
C$949,000
105 Wellington St, Gravenhurst, ON P1P 1B2
9beds
5baths
Triplex
Built in ----
-- sqft lot
$-- Zestimate®
C$--/sqft
C$-- HOA
What's special
Main-floor laundryEat-in kitchenComfortable living spaceOpen-concept layoutConvenient laundryBeautifully manicured yardAttached garage
- 1 day
- 4
- 0
Zillow last checked:
Listing updated:
Listed by:
Coldwell Banker The Real Estate Centre
Source: TRREB,MLS®#: X13824164 Originating MLS®#: One Point Association of REALTORS
Originating MLS®#: One Point Association of REALTORSFacts & features
Interior
Bedrooms & bathrooms
- Bedrooms: 9
- Bathrooms: 5
Heating
- Forced Air, Gas
Cooling
- Central Air
Appliances
- Included: Water Heater Owned
Features
- Primary Bedroom - Main Floor, Storage
- Flooring: Carpet Free
- Basement: Full,Separate Entrance,Walk-Up Access
- Has fireplace: Yes
Interior area
- Living area range: 2000-2500 null
Video & virtual tour
Property
Parking
- Total spaces: 7
- Parking features: Private Double
- Has garage: Yes
Features
- Exterior features: Awning(s), Landscaped, Recreational Area, Year Round Living
- Pool features: None
- Has view: Yes
- View description: Trees/Woods
- Waterfront features: None
Lot
- Size: 0.34 Acres
- Features: Beach, Golf, Place Of Worship, Park, Level, Cul de Sac/Dead End
- Topography: Wooded/Treed,Level
Details
- Parcel number: 481780545
- Other equipment: Sump Pump
Construction
Type & style
- Home type: MultiFamily
- Architectural style: Bungalow-Raised
- Property subtype: Triplex
Materials
- Brick
- Foundation: Brick
- Roof: Asphalt Shingle
Utilities & green energy
- Sewer: Septic
- Water: Drilled Well
Community & HOA
Location
- Region: Gravenhurst
Financial & listing details
- Tax assessed value: C$274,000
- Annual tax amount: C$3,071
- Date on market: 9/24/2026
Price history
Price history is unavailable.
Public tax history
Tax history is unavailable.
Climate risks
Neighborhood: P1P
Nearby schools
GreatSchools rating
No schools nearby
We couldn't find any schools near this home.

Similar homes
- C$969,0006 bd3 ba-- sqft155 Forest Glen Dr, Gravenhurst, ON P1P 1A1For Sale
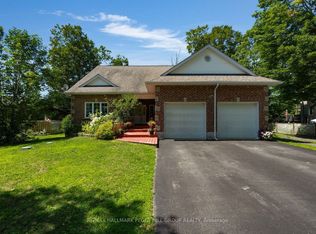 MLS ID #X13638378, RE/MAX HALLMARK PEGGY HILL GROUP REALTY. TRREB
 - C$959,0007 bd2 ba-- sqft5 Pinetree Rd, Gravenhurst, ON P1P 0E2For Sale
 MLS ID #X13805150, LPT REALTY. TRREB
 - C$949,9006 bd3 ba-- sqft30 Catharine Cres, Bracebridge, ON P1L 1B1For Sale
 MLS ID #X13788560, Chestnut Park Real Estate. TRREB
 - C$950,0007 bd7 ba-- sqft1002 Cowbell Ln, Gravenhurst, ON P0E 1N0For Sale
 MLS ID #X13782552, RE/MAX HALLMARK PEGGY HILL GROUP REALTY. TRREB
