Welcome to this beautifully crafted, newly constructed two-story home in the heart of Gravenhurst! Set on a deep 122.69-foot lot, this stylish residence showcases a low-maintenance vinyl exterior with an eye-catching stone façade. Inside, you’ll find 3 spacious bedrooms, 2.5 bathrooms, and an impressive list of modern upgrades. Features include elegant yet durable vinyl flooring, flat-finished ceilings, pot lights, quartz countertops, a center island, and sleek, contemporary cabinetry. The primary bedroom boasts a private and upgraded 3-piece ensuite with a stylish shower, walk-in-closet & large windows. Two additional bedrooms are well poised and spaciously appointed for full bedroom furniture or the home office. The open-concept living and dining area is enhanced by two custom transom windows and patio sliders that lead directly to the backyard—ideal for summer BBQs or cozy evenings by the fire. A convenient gas line is ready for your grill, and a side door provides additional access to the yard. The kitchen is outfitted with premium Samsung stainless steel appliances, including a gas range, and the home is finished in timeless, neutral tones throughout. The fully paved driveway accommodates two vehicles, with two additional spots available in the attached double garage. The full-height basement is a blank canvas awaiting your personal touch, with a rough-in for a future bathroom—perfect for expanding your living space. With just one original owner and the balance of a 7-year Tarion warranty in place, this home offers exceptional value and peace of mind. Situated in a fully municipal-serviced community, this quiet and peaceful neighborhood is brimming with charm. Ideal for families, the location offers easy access to all amenities while embracing the semi-rural appeal of Gravenhurst. Just minutes from scenic lakes, marinas, parks, trails, and shopping, you’ll enjoy the very best of small-town living. Experience the Muskoka lifestyle—without the premium price tag!
Sold for $620,000
C$620,000
220 Wild Rose Dr, Gravenhurst, ON P1P 0B4
3beds
1,484sqft
Single Family Residence, Residential
Built in 2020
4,573 Square Feet Lot
$-- Zestimate®
C$418/sqft
C$3,183 Estimated rent
Home value
Not available
Estimated sales range
Not available
Not available
Owner options
List your home for rent
C$3,183/mo
Rent Zestimate®
Find your next renter with Zillow Rental Manager. Plus, with online applications, you can quickly screen prospective tenants – for free.
C$3,183/mo
Rent Zestimate®
Refinance and save
C$2,621/mo
Est. payment
Refinancing to a lower rate could help reduce your monthly payments and save thousands over the life of the loan.
C$2,621/mo
Est. payment
Explore your selling options
Work with a Zillow partner agent
Leverage their expertise and Zillow's premium Showcase listings to get your home seen by more buyers.
Get startedList with your own agent
Get your home in front of millions of buyers by listing it on Zillow.
Learn how to do itSell it yourself
Take full control of how buyers see your home on Zillow by listing For Sale by Owner (FSBO).
List your homeWhat's special
Zillow last checked:
Listing updated:
Listed by:
Suzanne Picard, Salesperson,
Keller Williams Experience Realty Brokerage
Source: ITSO,MLS®#: 40746390Originating MLS®#: Barrie & District Association of REALTORS® Inc.
Facts & features
Interior
Bedrooms & bathrooms
- Bedrooms: 3
- Bathrooms: 3
- Full bathrooms: 2
- 1/2 bathrooms: 1
- Main level bathrooms: 1
Other
- Features: 3-Piece, Broadloom, Walk-in Closet
- Level: Second
Bedroom
- Features: Broadloom
- Level: Second
Bedroom
- Features: Broadloom
- Level: Second
Bathroom
- Features: 2-Piece
- Level: Main
Bathroom
- Features: 4-Piece
- Level: Second
Other
- Features: 3-Piece
- Level: Second
Eat in kitchen
- Features: Vinyl Flooring
- Level: Main
Foyer
- Level: Main
Great room
- Features: Vinyl Flooring, Walkout to Balcony/Deck
- Level: Main
Laundry
- Level: Basement
Heating
- Forced Air, Natural Gas
Cooling
- Central Air
Appliances
- Included: Water Heater, Dishwasher, Dryer, Gas Oven/Range, Range Hood, Refrigerator, Washer
- Laundry: In Basement, Sink
Features
- High Speed Internet, Sewage Pump, Water Meter
- Windows: Window Coverings
- Basement: Development Potential,Full,Unfinished,Sump Pump
- Has fireplace: No
Interior area
- Total structure area: 1,484
- Total interior livable area: 1,484 sqft
- Finished area above ground: 1,484
Property
Parking
- Total spaces: 4
- Parking features: Attached Garage, Asphalt, Private Drive Double Wide
- Attached garage spaces: 2
- Uncovered spaces: 2
Features
- Fencing: Full
- Waterfront features: Lake/Pond
- Frontage type: East
- Frontage length: 37.27
Lot
- Size: 4,573 Square Feet
- Dimensions: 37.27 x 122.69
- Features: Urban, Rectangular, Beach, Campground, Dog Park, City Lot, Near Golf Course, Greenbelt, Highway Access, Library, Marina, Open Spaces, Park, Place of Worship, Playground Nearby, Public Parking, Quiet Area, Rec./Community Centre, Schools, Shopping Nearby, Trails
- Topography: Dry,Level
Details
- Parcel number: 481780988
- Zoning: Residential (RM-2)
Construction
Type & style
- Home type: SingleFamily
- Architectural style: Two Story
- Property subtype: Single Family Residence, Residential
Materials
- Stone, Vinyl Siding
- Foundation: Poured Concrete
- Roof: Asphalt Shing
Condition
- 0-5 Years
- New construction: No
- Year built: 2020
Utilities & green energy
- Sewer: Sewer (Municipal)
- Water: Municipal-Metered
- Utilities for property: Cable Connected, Cell Service, Electricity Connected, Fibre Optics, Garbage/Sanitary Collection, Natural Gas Connected, Recycling Pickup, Street Lights, Phone Connected, Underground Utilities
Community & HOA
Community
- Security: Carbon Monoxide Detector, Smoke Detector, Carbon Monoxide Detector(s), Smoke Detector(s)
Location
- Region: Gravenhurst
Financial & listing details
- Price per square foot: C$418/sqft
- Annual tax amount: C$4,121
- Date on market: 7/5/2025
- Inclusions: Carbon Monoxide Detector, Dishwasher, Dryer, Gas Oven/Range, Range Hood, Refrigerator, Smoke Detector, Washer, Window Coverings, Tv Mounts (Where Installed), Nest Doorbell Camera, Nest Smart Thermostat, 2 X Bidets, All Smart Light Switches, Generlink With Cord, All Electrical Light Fixtures, All Window Coverings Including Curtains And Rods.
- Exclusions: Firman Gasoline Lpg/Ng Generator Model T08072 (Negotiable), Power Smart Snow Blower (2023) Negotiable, White Cabinets In The Foyer And In The Living Room.
- Electric utility on property: Yes
Price history
| Date | Event | Price |
|---|---|---|
| 9/19/2025 | Sold | C$620,000C$418/sqft |
Source: ITSO #40746390 Report a problem | ||
Public tax history
Tax history is unavailable.
Neighborhood: P1P
Nearby homes
- C$425,0003 bd3 ba-- sqft680 Wild Rose Dr, Gravenhurst, ON P1P0B4For Sale

- C$949,0004 bd4 ba-- sqft135 Forest Glen Dr, Gravenhurst, ON P1P1A1For Sale

- C$1,030,0005 bd5 ba-- sqft105 Wellington St, Gravenhurst, ON P1P1B2For Sale
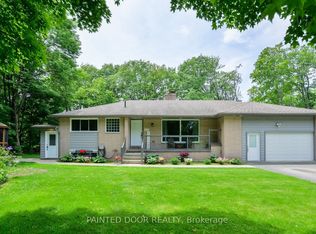
- C$895,0003 bd3 ba-- sqft110 Forest Glen Dr, Gravenhurst, ON P1P1A1For Sale
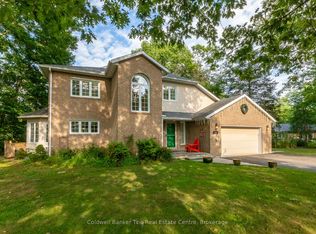
- C$1,499,9991.1 Acres530 Muskoka Beach Rd, Gravenhurst, ON P1P1M9Lot/Land
- C$829,9005 bd4 ba-- sqft10 Thain St W, Gravenhurst, ON P1P1Z6For Sale
- C$189,000-- sqft23 Freeland Dr, Gravenhurst, ON P1P1Z6Lot/Land
- C$189,0004,596.65 Square Feet25 Freeland Dr, Gravenhurst, ON P1P1Z6Lot/Land
Nearby schools
GreatSchools rating
No schools nearby
We couldn't find any schools near this home.
Schools provided by the listing agent
- Elementary: Gravenhurst Ps, Muskoka Falls Ps, Beechgrove Ps, Ép Héritage
- High: Gravenhurst High
Source: ITSO. This data may not be complete. We recommend contacting the local school district to confirm school assignments for this home.
- Ontario
- Muskoka District Municipality
- Gravenhurst
- P1P 0B4
- 220 Wild Rose Dr
Nearby cities
Nearby zip codes
Other Gravenhurst Topics
