A BACKYARD THAT FEELS LIKE A SUMMER GETAWAY, AN ADAPTABLE FAMILY LAYOUT & BIG-TICKET UPDATES ALREADY COMPLETE! You have nearly 4,000 finished sq ft to carry you through every stage of life, with 6 oversized bedrooms, flexible living areas and a fenced 91 x 163 ft lot where a saltwater inground pool turns summer into something everyone looks forward to. The expansive deck, tiki bar, poolside patio, safety fencing, gas BBQ hookup and outdoor bathroom with shower make the backyard ready for full summer days, while the separate lawn adds even more usable outdoor space. Set on a quiet executive cul-de-sac, the home also offers a brick exterior, covered front porch, double garage, generous driveway and additional RV parking. Major improvements include the furnace, owned hot water tank, washer and dryer, kitchen flooring, stove, range hood, under-cabinet lighting, backyard fencing and solar pool blanket with reel. Cathedral ceilings, skylights and oversized windows fill the open main living area with natural light, while an electric fireplace and views to the upper loft add character. The kitchen features extensive white cabinetry, generous counter space, a breakfast bar and a breakfast area with a walkout to the deck, complemented by a separate dining room. The spacious main-floor primary bedroom includes a 4-piece ensuite, walk-in closet and second closet, while another main-floor bedroom offers flexibility for guests or multigenerational living. The updated laundry and mudroom includes cabinetry, a sink and direct garage access. The second level offers an open loft for movie nights, homework or a home office, plus two large bedrooms, one with a cathedral ceiling. The finished basement adds a large rec room, two additional bedrooms, excellent storage and unfinished space for a gym, wine room or hobbies.
For sale
C$969,000
155 Forest Glen Dr, Gravenhurst, ON P1P 1A1
6beds
3baths
Single Family Residence
Built in ----
0 Square Feet Lot
$-- Zestimate®
C$--/sqft
C$-- HOA
What's special
Adaptable family layoutSaltwater inground poolExpansive deckTiki barPoolside patioGas bbq hookupOutdoor bathroom with shower
- 18 hours |
- 2 |
- 0 |
Zillow last checked:
Listing updated:
Listed by:
RE/MAX HALLMARK PEGGY HILL GROUP REALTY
Source: TRREB,MLS®#: X13638378 Originating MLS®#: Toronto Regional Real Estate Board
Originating MLS®#: Toronto Regional Real Estate BoardFacts & features
Interior
Bedrooms & bathrooms
- Bedrooms: 6
- Bathrooms: 3
Primary bedroom
- Level: Main
- Dimensions: 5.77 x 6.18
Bedroom
- Level: Second
- Dimensions: 3.64 x 6.48
Bedroom
- Level: Main
- Dimensions: 4.04 x 3.68
Bedroom
- Level: Second
- Dimensions: 3.87 x 4.29
Bedroom
- Level: Basement
- Dimensions: 6.76 x 3.18
Bedroom
- Level: Basement
- Dimensions: 5.98 x 3.51
Bedroom
- Level: Basement
- Dimensions: 5.98 x 3.51
Bedroom
- Level: Basement
- Dimensions: 6.76 x 3.18
Breakfast
- Level: Main
- Dimensions: 3.77 x 1.94
Dining room
- Level: Main
- Dimensions: 3.63 x 3.27
Foyer
- Level: Main
- Dimensions: 2.69 x 3.57
Kitchen
- Level: Main
- Dimensions: 3.77 x 2.91
Laundry
- Level: Main
- Dimensions: 3.28 x 2.87
Living room
- Level: Main
- Dimensions: 4.13 x 6.59
Loft
- Level: Second
- Dimensions: 4.06 x 2.86
Recreation
- Level: Basement
- Dimensions: 6.71 x 5.04
Recreation
- Level: Basement
- Dimensions: 6.71 x 5.04
Heating
- Forced Air, Gas
Cooling
- Central Air
Appliances
- Included: Water Heater Owned
Features
- Central Vacuum, Primary Bedroom - Main Floor, Storage Area Lockers
- Basement: Partially Finished
- Has fireplace: Yes
- Fireplace features: Electric, Living Room
Interior area
- Living area range: 2500-3000 null
Video & virtual tour
Property
Parking
- Total spaces: 8
- Parking features: Private Double, RV/Truck, Garage Door Opener
- Has garage: Yes
Features
- Stories: 2
- Patio & porch: Deck, Patio
- Exterior features: Landscaped, Privacy, Lighting
- Has private pool: Yes
- Pool features: Salt Water, In Ground
- Has view: Yes
- View description: Garden, Trees/Woods, Pool
Lot
- Size: 0 Square Feet
- Features: Beach, Cul de Sac/Dead End, Hospital, Marina, School, Wooded/Treed, Rectangular Lot
- Topography: Flat,Dry,Level
Details
- Additional structures: Fence - Full, Shed
- Parcel number: 481780151
- Other equipment: Air Exchanger, Sump Pump
Construction
Type & style
- Home type: SingleFamily
- Property subtype: Single Family Residence
Materials
- Brick
- Foundation: Block
- Roof: Asphalt Shingle
Utilities & green energy
- Sewer: Septic
- Water: None
Community & HOA
Community
- Security: Carbon Monoxide Detector(s), Smoke Detector(s)
Location
- Region: Gravenhurst
Financial & listing details
- Annual tax amount: C$5,457
- Date on market: 8/5/2026
R
RE/MAX HALLMARK PEGGY HILL GROUP REALTY
By pressing Contact Agent, you agree that the real estate professional identified above may call/text you about your search, which may involve use of automated means and pre-recorded/artificial voices. You don't need to consent as a condition of buying any property, goods, or services. Message/data rates may apply. You also agree to our Terms of Use. Zillow does not endorse any real estate professionals. We may share information about your recent and future site activity with your agent to help them understand what you're looking for in a home.
Price history
Price history is unavailable.
Public tax history
Tax history is unavailable.
Climate risks
Neighborhood: P1P
Nearby schools
GreatSchools rating
No schools nearby
We couldn't find any schools near this home.
- C$949,0004 bd4 ba-- sqft135 Forest Glen Dr, Gravenhurst, ON P1P1A1For Sale

- C$895,0003 bd3 ba-- sqft110 Forest Glen Dr, Gravenhurst, ON P1P1A1For Sale
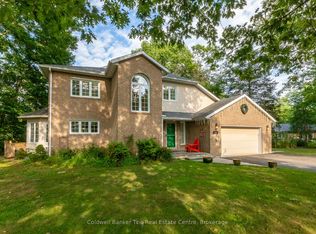
- C$620,0003 bd3 ba1.4k sqft220 Wild Rose Dr, Gravenhurst, ON P1P0B4Sold
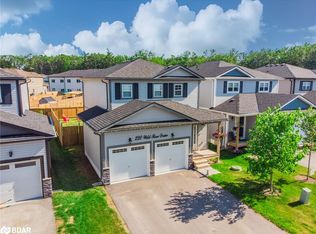
- C$425,0003 bd3 ba-- sqft680 Wild Rose Dr, Gravenhurst, ON P1P0B4For Sale

- C$999,9005 bd5 ba-- sqft105 Wellington St, Gravenhurst, ON P1P1B2For Sale
- C$3,7004 bd4 ba-- sqft125 McEachern Ln, Gravenhurst, ON P1P0H8For Rent
- C$1,499,9991.1 acres530 Muskoka Beach Rd, Gravenhurst, ON P1P1M9Lot/Land
- C$640,6994 bd3 ba-- sqft400 Beechwood Forest Ln, Gravenhurst, ON P1P0H8New Construction
Similar homes
- C$949,0004 bd4 ba-- sqft135 Forest Glen Dr, Gravenhurst, ON P1P 1A1For SaleMLS ID #X13583736, FARIS TEAM REAL ESTATE. TRREB
- C$895,0003 bd3 ba-- sqft110 Forest Glen Dr, Gravenhurst, ON P1P 1A1For SaleMLS ID #X12987524, Coldwell Banker The Real Estate Centre. TRREB
- C$715,0004 bd2 ba-- sqft775 Muskoka Beach Rd, Gravenhurst, ON P1P 1A7For Sale
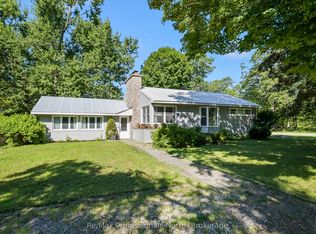 MLS ID #X13633806, Re/Max Professionals North. TRREB
 - C$829,9005 bd4 ba-- sqft10 Thain St W, Gravenhurst, ON P1P 1Z6For Sale
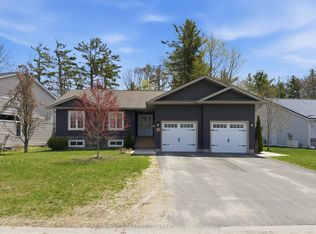 MLS ID #X13157476, RE/MAX ESCARPMENT REALTY INC.. TRREB
 - C$999,9004 bd3 ba-- sqft424 Alexander St, Gravenhurst, ON P1P 1A3For SaleMLS ID #X13548152, Re/Max Professionals North. TRREB
- C$999,9005 bd5 ba-- sqft105 Wellington St, Gravenhurst, ON P1P 1B2For SaleMLS ID #X13079028, PAINTED DOOR REALTY. TRREB
- C$915,0003 bd3 ba-- sqft1628 Muskoka Rd N, Gravenhurst, ON P1P 1R5For SaleMLS ID #X13515242, RE/MAX HALLMARK YORK GROUP REALTY LTD.. TRREB
- C$889,0004 bd4 ba-- sqft15 Lankin Ave, Bracebridge, ON P1L 1Y4For SaleMLS ID #X13642084, RE/MAX REALTY SPECIALISTS INC.. TRREB
- C$765,0003 bd2 ba-- sqft460 Wellington St, Gravenhurst, ON P1P 1A5For SaleMLS ID #X12978208, Coldwell Banker The Real Estate Centre. TRREB
- C$799,0003 bd2 ba-- sqft324 Bethune Dr N, Gravenhurst, ON P1P 1B8For SaleMLS ID #X13524798, INTERNATIONAL REALTY FIRM, INC.. TRREB
- C$746,8944 bd3 ba-- sqft460 Beechwood Forest Ln, Gravenhurst, ON P1P 0H8New ConstructionMLS ID #X13446262, PMA BRETHOUR REAL ESTATE CORPORATION INC.. TRREB
- C$799,0004 bd3 ba-- sqft180 Clairmont Rd, Gravenhurst, ON P1P 1H9For SaleMLS ID #X13226354, Sotheby's International Realty Canada. TRREB
- C$999,9993 bd2 ba-- sqft1622 Houseys Rapids Rd, Gravenhurst, ON P1P 1R3For SaleMLS ID #X13522506, FARIS TEAM REAL ESTATE. TRREB
- C$939,0005 bd3 ba-- sqft208 Covered Bridge Trl, Bracebridge, ON P1L 1Y3For SaleMLS ID #X13468638, Chestnut Park Real Estate. TRREB
- C$695,0003 bd2 ba-- sqft85 Evans Ave W, Gravenhurst, ON P1P 1A6For SaleMLS ID #X13486580, PARKER COULTER REALTY BROKERAGE INC.. TRREB
- C$879,9005 bd3 ba-- sqft1060 Golden Beach Rd, Bracebridge, ON P1L 1W8For SaleMLS ID #X13546644, RE/MAX ESCARPMENT REALTY INC.. TRREB
- C$978,0003 bd3 ba-- sqft1579 Golden Beach Rd, Bracebridge, ON P1L 1W8For SaleMLS ID #X12951598, SUTTON GROUP-ADMIRAL REALTY INC.. TRREB
- C$749,9003 bd3 ba-- sqft325 McPherson St, Gravenhurst, ON P1P 1R2For SaleMLS ID #X13514658, RE/MAX Professionals North. TRREB
- C$899,0005 bd4 ba-- sqft212 James St, Bracebridge, ON P1L 2B8For SaleMLS ID #X13627566, Royal LePage Lakes Of Muskoka Realty. TRREB
- C$950,0004 bd3 ba-- sqft203 Santas Village Rd, Bracebridge, ON P1L 1W8For SaleMLS ID #X13588470, KELLER WILLIAMS EXPERIENCE REALTY. TRREB
