Nestled on a peaceful 0.76 acre, park-like property, this Muskoka retreat blends comfort, charm and quiet serenity. The 1,694 sq ft chalet-inspired home, offers 3 bedrooms and 3 bathrooms, designed for relaxed living and gatherings. Inside the home, a modern rustic atmosphere flows through with wide-plank hardwood floors, exposed beams and thoughtful touches like a classic clawfoot tub. The main floor primary suite feels like a private hideaway with vaulted ceilings a spa like 3 piece ensuite featuring a stone shower, a walk-in closet, all overlooking a large patio. Upstairs the vaulted loft offers a cozy space to relax or entertain accompanied by two additional bedrooms and a full 4 piece bathroom. A rare triple-car detached garage with heated radiant slab flooring and a bright 500 sq. ft. loft above provides endless possibilities - from a studio, gym or office to a future coach house, as services and plumbing rough-ins are already in place. Below, a clean and functional 5' crawlspace provides storage and houses the home's services, insulated with spray foam and finished with a concrete floor for durability. Recent updates give peace of mind, including a newer roof (2016), on demand water heater (2018), fresh kitchen counters (2023), a new furnace (2023) along with tasteful cosmetic upgrades that add to the home's welcoming feel. Located just minutes from town on a paved year-round road, this property offers the best of Muskoka living - tranquil country privacy with all the conveniences of municipal services and high-speed internet. A perfect blend of cozy retreat and everyday comfort, this is a place to slow down, breathe and truly feel at home.
For sale
C$885,000
1628 Muskoka Rd N, Gravenhurst, ON P1P 1R5
3beds
3baths
Single Family Residence
Built in ----
0.87 Acres Lot
$-- Zestimate®
C$--/sqft
C$-- HOA
What's special
Chalet-inspired homeWide-plank hardwood floorsExposed beamsClassic clawfoot tubMain floor primary suiteVaulted ceilingsWalk-in closet
- 86 days
- 32
- 5
Zillow last checked:
Listing updated:
Listed by:
RE/MAX HALLMARK YORK GROUP REALTY LTD.
Source: TRREB,MLS®#: X13515242 Originating MLS®#: Toronto Regional Real Estate Board
Originating MLS®#: Toronto Regional Real Estate BoardFacts & features
Interior
Bedrooms & bathrooms
- Bedrooms: 3
- Bathrooms: 3
Primary bedroom
- Level: Main
- Dimensions: 3.88 x 3.58
Bedroom 2
- Level: Second
- Dimensions: 2.92 x 2.79
Bedroom 3
- Level: Second
- Dimensions: 2.57 x 3.98
Bathroom
- Level: Second
- Dimensions: 2.87 x 2.21
Bathroom
- Level: Main
- Dimensions: 2.03 x 1.68
Dining room
- Level: Main
- Dimensions: 4.27 x 2.71
Foyer
- Level: Main
- Dimensions: 4.17 x 1.7
Kitchen
- Level: Main
- Dimensions: 3.96 x 3.02
Living room
- Level: Main
- Dimensions: 4.27 x 4.5
Loft
- Level: Second
- Dimensions: 10.57 x 15.26
Heating
- Forced Air, Gas
Cooling
- Central Air
Appliances
- Included: Instant Hot Water
Features
- Flooring: Carpet Free
- Basement: Crawl Space
- Has fireplace: No
Interior area
- Living area range: 1500-2000 null
Property
Parking
- Total spaces: 10
- Parking features: Private
- Has garage: Yes
Features
- Stories: 2
- Pool features: None
Lot
- Size: 0.87 Acres
Details
- Parcel number: 481780302
- Other equipment: Sump Pump
Construction
Type & style
- Home type: SingleFamily
- Property subtype: Single Family Residence
Materials
- Wood
- Foundation: Concrete Block
- Roof: Asphalt Shingle
Utilities & green energy
- Sewer: Sewer
Community & HOA
Location
- Region: Gravenhurst
Financial & listing details
- Annual tax amount: C$3,618
- Date on market: 7/2/2026
Price history
Price history is unavailable.
Public tax history
Tax history is unavailable.
Climate risks
Neighborhood: P1P
Nearby schools
GreatSchools rating
No schools nearby
We couldn't find any schools near this home.
Similar homes
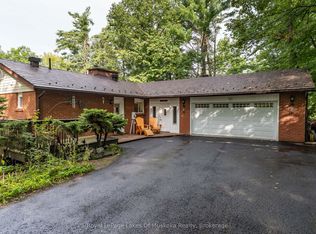
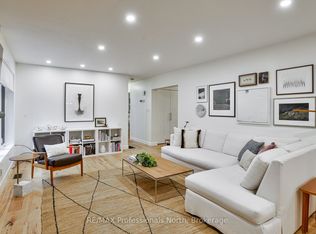
- C$849,0003 bd3 ba-- sqft225 Blanchard St W, Gravenhurst, ON P1P 1A8For Sale
 MLS ID #X13786650, RE/MAX Professionals North. TRREB
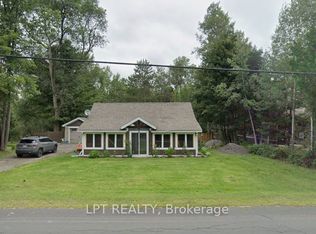
 - C$879,0004 bd4 ba-- sqft135 Forest Glen Dr, Gravenhurst, ON P1P 1A1For Sale
 MLS ID #X13748876, FARIS TEAM REAL ESTATE. TRREB
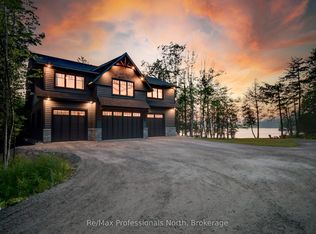
 - C$749,9003 bd3 ba-- sqft325 McPherson St, Gravenhurst, ON P1P 1R2For Sale
 MLS ID #X13514658, RE/MAX Professionals North. TRREB
 - C$779,0003 bd2 ba-- sqft324 Bethune Dr N, Gravenhurst, ON P1P 1B8For Sale
 MLS ID #X13524798, INTERNATIONAL REALTY FIRM, INC.. TRREB
