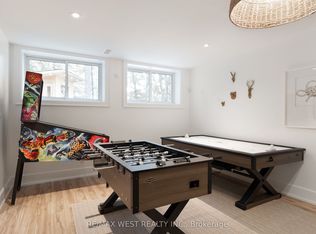
"Cottaging" at its best in this 4 season/4 bedroom plus. Your perfect Muskoka Bay retreat. Complimented by walls of lakeside windows, 3 sky lights, two 4-piece bathrooms, Muskoka room, wood burning fireplace, Muskoka room, two decks, loft, nanny/guest room & recreation room with their own entrance, bunkie, outdoor fire pit, shoreline patio, U shaped cedar wood boathouse ready dock. All off a municipal year round road with mail delivery.
For sale
C$2,185,000
1008 Eppy Ln, Gravenhurst, ON P1P 1R2
5beds
2baths
Single Family Residence
Built in ----
0 Square Feet Lot
$-- Zestimate®
C$--/sqft
C$-- HOA
What's special
Walls of lakeside windowsMuskoka roomWood burning fireplaceTwo decksOutdoor fire pitShoreline patio
- 94 days
- 29
- 4
Zillow last checked:
Listing updated:
Listed by:
Anita Latner Realty Inc.
Source: TRREB,MLS®#: X13602936 Originating MLS®#: One Point Association of REALTORS
Originating MLS®#: One Point Association of REALTORSFacts & features
Interior
Bedrooms & bathrooms
- Bedrooms: 5
- Bathrooms: 2
Bedroom
- Level: Main
- Dimensions: 3.6 x 3
Bedroom
- Level: Main
- Dimensions: 3.57 x 3
Bedroom
- Level: Lower
- Dimensions: 2.44 x 3.11
Bedroom
- Level: Second
- Dimensions: 3.57 x 3
Bedroom
- Level: Second
- Dimensions: 3.57 x 3
Dining room
- Level: Main
- Dimensions: 5.79 x 2.16
Kitchen
- Level: Main
- Dimensions: 4.85 x 2.56
Laundry
- Level: Main
- Dimensions: 2.78 x 2.23
Living room
- Level: Main
- Dimensions: 6.92 x 5.61
Other
- Level: Lower
- Dimensions: 4.56 x 3.2
Recreation
- Level: Lower
- Dimensions: 12.13 x 5.73
Sunroom
- Level: Main
- Dimensions: 6.55 x 5.39
Heating
- Baseboard, Electric
Cooling
- Wall Unit(s)
Appliances
- Included: Water Treatment
Features
- Primary Bedroom - Main Floor, Central Vacuum
- Basement: Partially Finished
- Has fireplace: Yes
- Fireplace features: Living Room, Wood Burning
Interior area
- Living area range: 1500-2000 null
Video & virtual tour
Property
Parking
- Total spaces: 5
- Parking features: Lane, Private
Accessibility
- Accessibility features: None
Features
- Stories: 2.5
- Patio & porch: Deck, Patio
- Exterior features: Year Round Living, Landscaped, Private Dock
- Pool features: None
- Has view: Yes
- View description: Panoramic, Water, Lake
- Has water view: Yes
- Water view: Water,Lake,Direct
- Waterfront features: Dock, Direct, Lake
- Body of water: Lake Muskoka
Lot
- Size: 0 Square Feet
- Features: Clear View, Lake/Pond, Rolling Slope, Waterfront, Golf, Library, Irregular Lot
- Topography: Sloping,Terraced,Wooded/Treed
Details
- Additional structures: Garden Shed
- Parcel number: 481750705
Construction
Type & style
- Home type: SingleFamily
- Property subtype: Single Family Residence
Materials
- Wood
- Foundation: Concrete
- Roof: Asphalt Shingle
Utilities & green energy
- Sewer: Septic
- Water: Lake/River
- Utilities for property: Cell Services, Garbage Pickup
Community & HOA
Community
- Security: Security System
Location
- Region: Gravenhurst
Financial & listing details
- Annual tax amount: C$7,400
- Date on market: 7/24/2026
Price history
Price history is unavailable.
Public tax history
Tax history is unavailable.
Climate risks
Neighborhood: P1P
Nearby schools
GreatSchools rating
No schools nearby
We couldn't find any schools near this home.
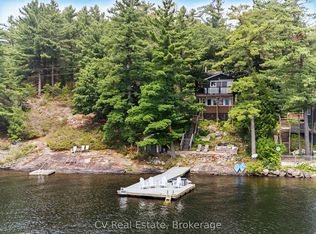
- C$1,749,0004 bd2 ba-- sqft1166 Parkers Point Rd, Gravenhurst, ON P1P1R2For Sale
- C$1,639,0003 bd2 ba-- sqft1018 Georgina Way #1, Gravenhurst, ON P1P1R2For Sale

- C$1,190,0003 bd1 ba-- sqft1018 Georgina Way #2, Gravenhurst, ON P1P1R2For Sale
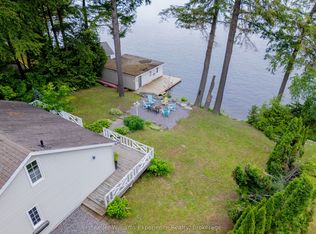
- C$8,295,0006 bd4 ba-- sqft1114 Road 3200, Town Of Gravenhurst, ON P1P1R2For Sale

Similar homes
- C$2,200,0003 bd3 ba-- sqft1033 N Shore Dr, Town Of Gravenhurst, ON P1P 1R1For Sale
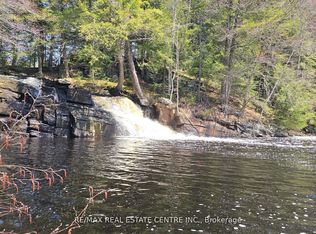 MLS ID #X13530948, RE/MAX REAL ESTATE CENTRE INC.. TRREB
 - C$2,299,0004 bd3 ba-- sqft355 Loudon Point Rd, Gravenhurst, ON P1P 0E3For Sale
 MLS ID #X13764560, Re/Max Professionals North. TRREB
 - C$1,145,0003 bd1 ba-- sqft607 Juniper Dr, Gravenhurst, ON P1P 1R2For Sale
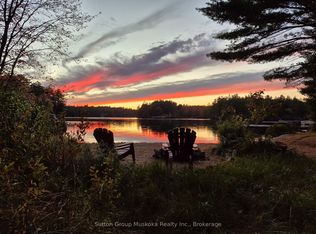 MLS ID #X14107556, Sutton Group Muskoka Realty Inc.. TRREB
 - C$1,987,0005 bd3 ba-- sqft1078 Woodwinds Rd, Muskoka Lakes, ON P1P 1R2For Sale
 MLS ID #X13096880, RE/MAX WEST REALTY INC.. TRREB
