Exceptional Muldrew Lake waterfront retreat offering an opportunity to own a truly irreplaceable property where luxury, privacy, and natural beauty exist. 1.4 private acres of mixed forest and 140 feet of natural shoreline, with sought-after shallow sandy beach entry, perfect for children to play. This remarkable property views protected Crown land just across the bay and southwest exposure for all-day sun and spectacular sunsets. Inside, warm and inviting living spaces are filled with natural light, rich hardwood flooring, a wood-burning fireplace, and large high quality tilt-in windows for easy cleaning that capture beautiful lake and forest views. The renovated sunroom offers a comfortable space to relax and enjoy the surrounding landscape from one side of the property to the other. The thoughtfully designed open concept and three-bedroom layout provides excellent functionality for family and guests indoors while the outdoor bunkie creates extra space for those large gatherings. Just minutes from Muskoka Bay Resort and Golf Club, Muskoka Wharf and all the amenities of downtown Gravenhurst. Situated on a corner lot fronting on Juniper Drive and Peninsula Road, offering the perfect balance of privacy and convenience . This waterfront cottage has been upgraded for exceptional comfort and peace of mind. Significant improvements have transformed the property into a true four-season retreat, including a whole home Champion generator with transfer switch, providing seamless transfer of power when the hydro fails. Enhanced R22 wall and R44 attic insulation, new forced air propane furnace (2015), heated water line with new water pump, UV water purification and water softener systems, upgraded electrical service, new plumbing and wiring throughout, and a solid metal roof installed in 2018. A rare offering on one of Muskoka's most desirable lakes, perfect as a family retreat, year-round residence, or supreme waterfront property. Everything is better at the lake.
For sale
C$1,145,000
607 Juniper Dr, Gravenhurst, ON P1P 1R2
3beds
1baths
Single Family Residence
Built in ----
1.01 Acres Lot
$-- Zestimate®
C$--/sqft
C$-- HOA
What's special
Muldrew lake waterfront retreatViews protected crown landNatural lightRich hardwood flooringWood-burning fireplace
- 13 hours
- 7
- 0
Zillow last checked:
Listing updated:
Listed by:
Sutton Group Muskoka Realty Inc.
Source: TRREB,MLS®#: X14107556 Originating MLS®#: One Point Association of REALTORS
Originating MLS®#: One Point Association of REALTORSFacts & features
Interior
Bedrooms & bathrooms
- Bedrooms: 3
- Bathrooms: 1
Heating
- Forced Air, Propane
Cooling
- None
Appliances
- Included: Water Heater Owned, Water Heater, Water Purifier, Water Softener, Water Treatment
Features
- Guest Accommodations, Primary Bedroom - Main Floor, Storage, Upgraded Insulation
- Flooring: Carpet Free
- Basement: Crawl Space,Partial,Separate Entrance,Unfinished
- Has fireplace: No
Interior area
- Living area range: 1500-2000 null
Property
Parking
- Total spaces: 6
- Parking features: Private, Lane, Private Triple
Features
- Patio & porch: Deck, Patio
- Exterior features: Landscaped, Privacy, Year Round Living, Fishing, Private Dock
- Pool features: None
- Has view: Yes
- View description: Beach, Forest, Lake, Trees/Woods, Water
- Has water view: Yes
- Water view: Beach,Lake,Water,Direct,Unobstructive
- Waterfront features: Beach Front, Dock, Direct, Lake
- Body of water: Muldrew Lake
Lot
- Size: 1.01 Acres
- Features: Beach, Lake Access, Waterfront, Wooded/Treed, Cul de Sac/Dead End, Irregular Lot
- Topography: Dry,Hilly,Rocky,Sloping,Wooded/Treed,Terraced
Details
- Additional structures: Out Buildings, Other
- Parcel number: 480370151
- Other equipment: Generator - Full, Propane Tank
Construction
Type & style
- Home type: SingleFamily
- Architectural style: Bungalow
- Property subtype: Single Family Residence
Materials
- Aluminum Siding
- Foundation: Piers
- Roof: Metal
Utilities & green energy
- Sewer: Septic
- Water: Lake/River
- Utilities for property: Cell Services, Electricity Connected, Garbage Pickup, Internet High Speed, Recycling Pickup
Community & HOA
Location
- Region: Gravenhurst
Financial & listing details
- Annual tax amount: C$5,372
- Date on market: 10/22/2026
Price history
Price history is unavailable.
Public tax history
Tax history is unavailable.
Climate risks
Neighborhood: P1P
Nearby schools
GreatSchools rating
No schools nearby
We couldn't find any schools near this home.
- C$1,100,0003 bd1 ba-- sqft1743 N Muldrew Lake Rd, Town Of Gravenhurst, ON P1P1R2For Sale

- C$4,0003 bd2 ba-- sqft229 Haleway A Dr, Gravenhurst, ON P0E1G0For Rent
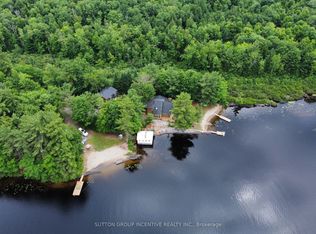
- C$1,249,0003 bd1 ba-- sqft1117 Turtle Lake Rd, Gravenhurst, ON P1P1R2For Sale
- C$399,9000.29 acres1141 Turtle Lake Rd, Gravenhurst, ON P1P0E6Lot/Land

Similar homes
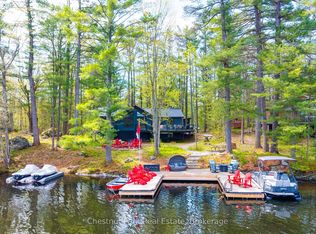
- C$1,249,0003 bd1 ba-- sqft1117 Turtle Lake Rd, Gravenhurst, ON P1P 1R2For SaleMLS ID #X13167636, Chestnut Park Real Estate. TRREB
- C$1,250,0003 bd2 ba-- sqft891 Peninsula Rd, Gravenhurst, ON P1P 1R2For Sale
 MLS ID #X13686510, Re/Max Professionals North. TRREB
 - C$1,175,0004 bd3 ba-- sqft466 Beaumont Dr, Bracebridge, ON P1L 1X2For Sale
 MLS ID #X13867580, RE/MAX HALLMARK CHAY REALTY. TRREB
 - C$845,0003 bd3 ba-- sqft110 Forest Glen Dr, Gravenhurst, ON P1P 1A1For Sale
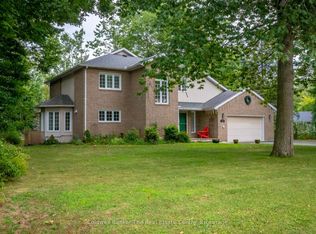 MLS ID #X13718520, Coldwell Banker The Real Estate Centre. TRREB
