Welcome to this beautifully maintained, custom-built Ernie Taylor brick bungalow offering year-round living with direct canal access to Gull Lake and full municipal services. Set on a beautifully landscaped and fully fenced 0.35-acre lot, this move-in-ready home combines quality construction, thoughtful updates and exceptional versatility. The bright open-concept main floor features a spacious kitchen, dining and living area that flows into a charming three-season Muskoka Room and out to a private deck overlooking the gardens, canal and lake. The main level also includes a generous primary bedroom, updated bathroom with radiant in-floor heating, convenient laundry room and inside entry from the attached garage. The fully finished walkout lower level offers two additional bedrooms, a modern bathroom, large family room with gas fireplace, kitchen, office space, workshop, cold cellar and 2 private entrances. A second paved driveway provides additional parking for guests, RVs or boats. The layout makes an ideal in-law suite, guest accommodation or potential B&B.Numerous upgrades include a 200-amp electrical service, engineered hardwood flooring, many new windows, gas fireplace, high-efficiency natural gas furnace, central air conditioning, storage shed and more. The fenced backyard leads off a covered entertainment area...ideal for entertaining! And it is hot-tub ready too. The wiring is in place. With nearly 2,000 sq. ft. of finished living space, forced-air gas heating, attached garage, private dock, and easy access to all that Gull Lake has to offer-including boating, swimming, fishing and the popular Sunday evening barge concerts-this exceptional property offers the perfect blend of waterfront lifestyle and everyday convenience.
For sale
C$779,000
324 Bethune Dr N, Gravenhurst, ON P1P 1B8
3beds
2baths
Single Family Residence
Built in ----
0.35 Acres Lot
$-- Zestimate®
C$--/sqft
C$-- HOA
What's special
Bright open-concept main floorCharming three-season muskoka roomGenerous primary bedroomConvenient laundry roomTwo additional bedroomsModern bathroomOffice space
- 66 days
- 92
- 3
Zillow last checked:
Listing updated:
Listed by:
INTERNATIONAL REALTY FIRM, INC.
Source: TRREB,MLS®#: X13524798 Originating MLS®#: Toronto Regional Real Estate Board
Originating MLS®#: Toronto Regional Real Estate BoardFacts & features
Interior
Bedrooms & bathrooms
- Bedrooms: 3
- Bathrooms: 2
Bedroom
- Level: Ground
- Dimensions: 4.37 x 3.47
Bedroom 2
- Level: Basement
- Dimensions: 5.37 x 3.43
Bedroom 3
- Level: Basement
- Dimensions: 3.7 x 2.59
Bathroom
- Level: Basement
- Dimensions: 0 x 0
Bathroom
- Level: Ground
- Dimensions: 0 x 0
Other
- Level: Basement
- Dimensions: 0 x 0
Dining room
- Level: Ground
- Dimensions: 5.33 x 3.35
Family room
- Level: Basement
- Dimensions: 7.32 x 3.34
Foyer
- Level: Ground
- Dimensions: 1.95 x 1.27
Kitchen
- Level: Basement
- Dimensions: 4.21 x 2.33
Laundry
- Level: Ground
- Dimensions: 2.3 x 1.51
Living room
- Level: Ground
- Dimensions: 5.66 x 3.51
Sunroom
- Level: Ground
- Dimensions: 3.51 x 2.43
Workshop
- Level: Basement
- Dimensions: 5.37 x 3.96
Heating
- Baseboard, Electric
Cooling
- Central Air
Appliances
- Included: Water Heater
Features
- Floor Drain, Guest Accommodations, In-Law Capability, In-Law Suite, Primary Bedroom - Main Floor, Separate Heating Controls, Storage, Water Meter, Workbench
- Flooring: Accessory Apartment
- Basement: Apartment,Finished with Walk-Out,Separate Entrance,Full,Finished
- Has fireplace: Yes
- Fireplace features: Family Room, Insert, Recreation Room, Natural Gas
Interior area
- Living area range: 1100-1500 null
Video & virtual tour
Property
Parking
- Total spaces: 5
- Parking features: Private Double, Garage Door Opener
- Has garage: Yes
Accessibility
- Accessibility features: Bath Grab Bars, Doors Swing In, Hard/Low Nap Floors, Level Entrance, Multiple Entrances
Features
- Exterior features: Private Dock
- Pool features: None
- Water view: Partially Obstructive
- On waterfront: Yes
- Waterfront features: Canal Front, Direct, Lake
- Body of water: Gull Lake
Lot
- Size: 0.35 Acres
- Features: Fenced Yard, Lake Access, Lake Backlot, Lake/Pond, Park, School, Irregular Lot
Details
- Additional structures: Shed
- Parcel number: 481830215
- Other equipment: Sewage Pump
Construction
Type & style
- Home type: SingleFamily
- Architectural style: Bungalow
- Property subtype: Single Family Residence
Materials
- Brick
- Foundation: Concrete Block
- Roof: Asphalt Shingle
Utilities & green energy
- Sewer: Sewer
Community & HOA
Location
- Region: Gravenhurst
Financial & listing details
- Annual tax amount: C$5,101
- Date on market: 7/5/2026
Price history
Price history is unavailable.
Public tax history
Tax history is unavailable.
Climate risks
Neighborhood: P1P
Nearby schools
GreatSchools rating
No schools nearby
We couldn't find any schools near this home.
Similar homes
- C$879,0004 bd4 ba-- sqft135 Forest Glen Dr, Gravenhurst, ON P1P 1A1For Sale
 MLS ID #X13748876, FARIS TEAM REAL ESTATE. TRREB
 - C$845,0003 bd3 ba-- sqft110 Forest Glen Dr, Gravenhurst, ON P1P 1A1For Sale
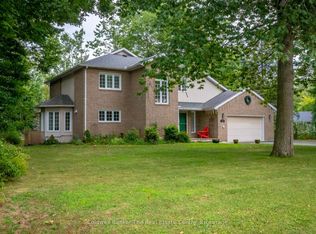 MLS ID #X13718520, Coldwell Banker The Real Estate Centre. TRREB
 - C$749,9003 bd3 ba-- sqft325 McPherson St, Gravenhurst, ON P1P 1R2For Sale
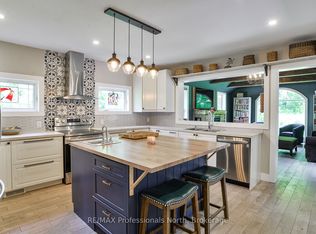 MLS ID #X13514658, RE/MAX Professionals North. TRREB
 - C$795,0004 bd3 ba-- sqft180 Clairmont Rd, Gravenhurst, ON P1P 1H9For Sale
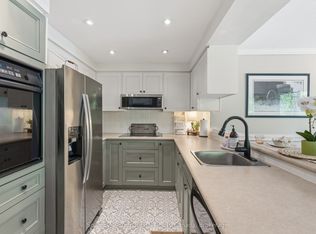 MLS ID #X13710686, Sotheby's International Realty Canada. TRREB
