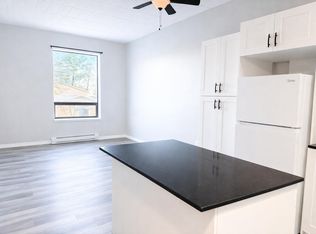
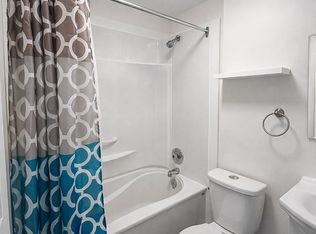
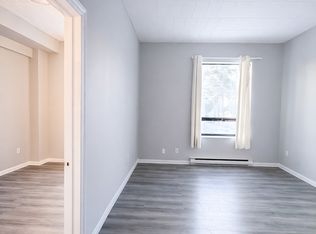
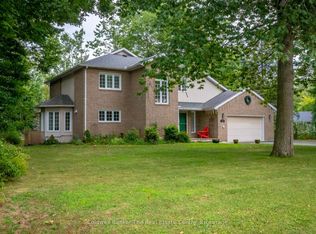
Rare mixed-use investment opportunity featuring a semi-detached building comprised of two fully independent units with separate entrances, offering exceptional flexibility for owner-users, investors, or live-work arrangements. The first unit is professionally outfitted as a fully operational animal hospital, making it ideal for veterinary, medical, or specialty professional use. The established commercial layout provides functional workspace and excellent street presence for a variety of business operations. The second unit offers a spacious residential configuration across two storey's plus a finished basement. This well-appointed space includes 3 bedrooms, 2 bathrooms, and a bright main-floor living area complete with a full kitchen and dining space. Perfect for owner occupancy, staff accommodation, rental income, or conversion to additional professional office space.
For sale
C$729,000
571 Muskoka Rd N, Gravenhurst, ON P1P 1E7
3beds
3baths
Single Family Residence
Built in ----
8,712 Square Feet Lot
$-- Zestimate®
C$--/sqft
C$-- HOA
What's special
Semi-detached buildingFull kitchenDining space
- 135 days
- 1
- 0
Zillow last checked:
Listing updated:
Listed by:
Chestnut Park Real Estate
Source: TRREB,MLS®#: X13161204 Originating MLS®#: One Point Association of REALTORS
Originating MLS®#: One Point Association of REALTORSFacts & features
Interior
Bedrooms & bathrooms
- Bedrooms: 3
- Bathrooms: 3
Primary bedroom
- Level: Upper
- Dimensions: 4.39 x 4.54
Bedroom
- Level: Main
- Dimensions: 3.26 x 3.38
Bedroom 2
- Level: Upper
- Dimensions: 4.39 x 4.3
Dining room
- Level: Main
- Dimensions: 3.2 x 3.32
Foyer
- Level: Main
- Dimensions: 3.96 x 2.23
Kitchen
- Level: Main
- Dimensions: 4.02 x 3.38
Living room
- Level: Main
- Dimensions: 3.96 x 7.28
Other
- Level: Basement
- Dimensions: 6.89 x 10.03
Sunroom
- Level: Main
- Dimensions: 2.9 x 3.02
Heating
- Forced Air, Gas
Cooling
- Central Air
Features
- Flooring: Accessory Apartment
- Basement: Finished
Interior area
- Living area range: 1500-2000 null
Property
Parking
- Total spaces: 10
- Parking features: Lane, Private Triple, Available, Unreserved
Features
- Pool features: None
- Waterfront features: None
Lot
- Size: 8,712 Square Feet
Details
- Parcel number: 481920075
Construction
Type & style
- Home type: SingleFamily
- Architectural style: Other
- Property subtype: Single Family Residence
Materials
- Brick
- Foundation: Concrete Block, Concrete
- Roof: Asphalt Shingle
Utilities & green energy
- Sewer: Sewer
Community & HOA
Location
- Region: Gravenhurst
Financial & listing details
- Annual tax amount: C$3,790
- Date on market: 5/22/2026
Price history
Price history is unavailable.
Public tax history
Tax history is unavailable.
Climate risks
Neighborhood: P1P
Nearby schools
GreatSchools rating
No schools nearby
We couldn't find any schools near this home.

Similar homes
- C$699,0004 bd2 ba-- sqft775 Muskoka Beach Rd, Gravenhurst, ON P1P 1A7For Sale
 MLS ID #X13633806, Re/Max Professionals North. TRREB
 - C$719,0002 bd3 ba-- sqft115 Douglas St, Gravenhurst, ON P1P 1A4For Sale
 MLS ID #X13511620, Royal LePage Lakes Of Muskoka Realty. TRREB
 - C$634,9004 bd3 ba-- sqft180 Lofty Pines Cres, Gravenhurst, ON P1P 1M6For Sale
 MLS ID #X13645766, Royal LePage Lakes Of Muskoka Realty. TRREB
 - C$845,0003 bd3 ba-- sqft110 Forest Glen Dr, Gravenhurst, ON P1P 1A1For Sale
 MLS ID #X13718520, Coldwell Banker The Real Estate Centre. TRREB
