Welcome to 525 Lorne Street, where family living meets the Muskoka lifestyle. Nestled in a quiet, established Gravenhurst neighbourhood, this well-loved and meticulously maintained 3+1 bedroom, 3 full bathroom home offers the perfect blend of comfort, space, and convenience. Designed with family living in mind, the functional split-level layout provides room for everyone to spread out. The private primary suite is tucked away from the other bedrooms and features a walk-in closet and its own 3-piece ensuite, creating a peaceful retreat at the end of the day. Downstairs, the newly finished lower level is bright and welcoming thanks to oversized windows that bring in an abundance of natural light-ideal for a family room, games room, home gym, office, guest space, or all of the above. Step outside and enjoy one of Gravenhurst's best-kept secrets - Just steps way from Ungerman Gateway Park where you will find stunning Lake Muskoka views from the granite cliffs, a sandy swimming beach, and the opportunity to enjoy waterfront living without the waterfront taxes. Spend your evenings watching the sunset over the water at Lookout Park, launching a paddle board, or enjoying a picnic by the lake. Located just minutes from downtown Gravenhurst, shopping, restaurants, recreation facilities, and only a 5-minute drive to Beechgrove Public School, this is a property that truly combines small-town convenience with the outdoor lifestyle Muskoka is known for.
For sale
C$749,000
525 Lorne St, Gravenhurst, ON P1P 1N1
4beds
3baths
Single Family Residence
Built in ----
10,367 Square Feet Lot
$-- Zestimate®
C$--/sqft
C$-- HOA
What's special
Functional split-level layoutNewly finished lower levelQuiet established gravenhurst neighbourhood
- 62 days |
- 10 |
- 0 |
Zillow last checked:
Listing updated:
Listed by:
Chestnut Park Real Estate
Source: TRREB,MLS®#: X13486014 Originating MLS®#: One Point Association of REALTORS
Originating MLS®#: One Point Association of REALTORSFacts & features
Interior
Bedrooms & bathrooms
- Bedrooms: 4
- Bathrooms: 3
Primary bedroom
- Level: Upper
- Dimensions: 4.8 x 4.4
Bedroom 2
- Level: Upper
- Dimensions: 3.6 x 3.9
Bedroom 3
- Level: Upper
- Dimensions: 3.4 x 3.4
Bedroom 4
- Level: Lower
- Dimensions: 3.6 x 3.7
Bathroom
- Level: Upper
- Dimensions: 2.2 x 2.4
Bathroom
- Level: Lower
- Dimensions: 2.4 x 2.1
Bathroom
- Level: Upper
- Dimensions: 1.8 x 1.6
Dining room
- Level: Upper
- Dimensions: 2.3 x 5
Family room
- Level: Lower
- Dimensions: 6.6 x 10.2
Foyer
- Level: Upper
- Dimensions: 5.5 x 2
Kitchen
- Level: Upper
- Dimensions: 3.4 x 5.1
Living room
- Level: Upper
- Dimensions: 5.5 x 5.3
Utility room
- Level: Lower
- Dimensions: 9 x 4.4
Heating
- Forced Air, Gas
Cooling
- None
Appliances
- Included: Water Heater
Features
- Central Vacuum, Primary Bedroom - Main Floor
- Basement: Finished
- Has fireplace: Yes
- Fireplace features: Natural Gas
Interior area
- Living area range: 1100-1500 null
Property
Parking
- Total spaces: 6
- Parking features: Private Double
- Has garage: Yes
Features
- Pool features: None
Lot
- Size: 10,367 Square Feet
- Features: Rectangular Lot
Details
- Parcel number: 481930206
Construction
Type & style
- Home type: SingleFamily
- Architectural style: Bungalow-Raised
- Property subtype: Single Family Residence
Materials
- Brick Front, Vinyl Siding
- Foundation: Concrete, Block
- Roof: Asphalt Shingle
Utilities & green energy
- Sewer: Sewer
Community & HOA
Location
- Region: Gravenhurst
Financial & listing details
- Annual tax amount: C$3,576
- Date on market: 6/24/2026
Price history
Price history is unavailable.
Public tax history
Tax history is unavailable.
Climate risks
Neighborhood: P1P
Nearby schools
GreatSchools rating
No schools nearby
We couldn't find any schools near this home.
- C$660,0003 bd3 ba1k sqft255 Fraser St, Gravenhurst, ON P1P1C9Sold
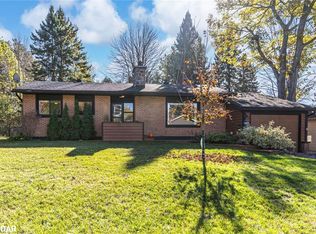
- C$888,0004 bd3 ba-- sqft370 Segwun Blvd, Gravenhurst, ON P1P1C5For Sale

- C$499,5003 bd2 ba-- sqft555 Wagner St, Gravenhurst, ON P1P1E1For Sale
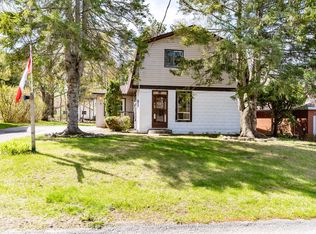
- C$2,365,0003 bd2 ba-- sqft655 Farquhar St, Gravenhurst, ON P1P1E3For Sale

- C$575,0003 bd2 ba-- sqft110 Fraser St, Gravenhurst, ON P1P1C9For Sale
- C$499,0003 bd1 ba-- sqft880 Sarah St N, Gravenhurst, ON P1P1E2For Sale
- C$699,9992 bd1 ba-- sqft1 Island, Town Of Gravenhurst, ON P1P1E1For Sale
- C$749,0002 bd1 ba-- sqft1 Island #20ML, Town Of Gravenhurst, ON P1P1E1For Sale
Similar homes
- C$795,0004 bd3 ba-- sqft180 Clairmont Rd, Gravenhurst, ON P1P 1H9For Sale
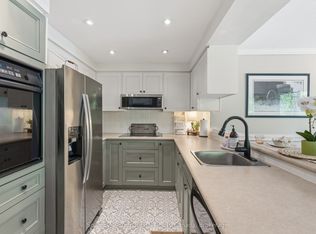 MLS ID #X13710686, Sotheby's International Realty Canada. TRREB
 - C$650,0004 bd2 ba-- sqft590 Hotchkiss St, Gravenhurst, ON P1P 1H8For Sale
 MLS ID #X13709882, Sotheby's International Realty Canada. TRREB
 - C$715,0004 bd2 ba-- sqft775 Muskoka Beach Rd, Gravenhurst, ON P1P 1A7For Sale
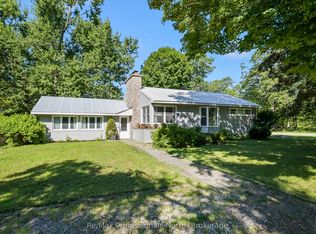 MLS ID #X13633806, Re/Max Professionals North. TRREB
 - C$888,0004 bd3 ba-- sqft370 Segwun Blvd, Gravenhurst, ON P1P 1C5For SaleMLS ID #X13682766, REVEL Realty Inc., Brokerage. TRREB
- C$799,0003 bd2 ba-- sqft324 Bethune Dr N, Gravenhurst, ON P1P 1B8For SaleMLS ID #X13524798, INTERNATIONAL REALTY FIRM, INC.. TRREB
- C$649,0004 bd3 ba-- sqft180 Lofty Pines Cres, Gravenhurst, ON P1P 1M6For SaleMLS ID #X13645766, Royal LePage Lakes Of Muskoka Realty. TRREB
- C$829,9005 bd4 ba-- sqft10 Thain St W, Gravenhurst, ON P1P 1Z6For SaleMLS ID #X13157476, RE/MAX ESCARPMENT REALTY INC.. TRREB
- C$719,0002 bd3 ba-- sqft115 Douglas St, Gravenhurst, ON P1P 1A4For SaleMLS ID #X13511620, Royal LePage Lakes Of Muskoka Realty. TRREB
- C$695,0004 bd3 ba-- sqft19 Springwood Cres, Gravenhurst, ON P1P 1Z1For SaleMLS ID #X13073790, CENTURY 21 HERITAGE GROUP LTD.. TRREB
- C$929,0004 bd4 ba-- sqft135 Forest Glen Dr, Gravenhurst, ON P1P 1A1For SaleMLS ID #X13682100, FARIS TEAM REAL ESTATE. TRREB
- C$699,0003 bd2 ba-- sqft250 Wapaska Cres, Gravenhurst, ON P1P 1R2For SaleMLS ID #X13163078, Muskoka Real Estate Services Inc. TRREB
- C$499,0003 bd2 ba-- sqft810 John St N, Gravenhurst, ON P1P 1E6For SaleMLS ID #X13671756, Coldwell Banker The Real Estate Centre. TRREB
- C$695,0003 bd2 ba-- sqft85 Evans Ave W, Gravenhurst, ON P1P 1A6For SaleMLS ID #X13486580, PARKER COULTER REALTY BROKERAGE INC.. TRREB
- C$499,5003 bd2 ba-- sqft555 Wagner St, Gravenhurst, ON P1P 1E1For SaleMLS ID #X13143812, Royal LePage Lakes Of Muskoka Realty. TRREB
- C$565,0004 bd2 ba-- sqft237 Musquash Rd, Gravenhurst, ON P1P 1R2For SaleMLS ID #X13669870, Re/Max Professionals North. TRREB
- C$899,0004 bd3 ba-- sqft785 Muskoka Rd N #169, Town Of Gravenhurst, ON P1P 1C2For SaleMLS ID #X13092038, CENTURY 21 ATRIA REALTY INC.. TRREB
- C$739,0003 bd2 ba-- sqft1021 Tower Cres, Gravenhurst, ON P0E 1G0For SaleMLS ID #X13132320, Sotheby's International Realty Canada. TRREB
- C$625,0002 bd2 ba-- sqft156 Pineridge Gate, Gravenhurst, ON P1P 0A3For SaleMLS ID #X13667008, RE/MAX HALLMARK CHAY REALTY. TRREB
- C$514,9992 bd1 ba-- sqft1430 Muskoka Rd N, Gravenhurst, ON P1P 1R7For SaleMLS ID #X13640942, RE/MAX CROSSTOWN REALTY INC.. TRREB
- C$879,9005 bd3 ba-- sqft1060 Golden Beach Rd, Bracebridge, ON P1L 1W8For SaleMLS ID #X13546644, RE/MAX ESCARPMENT REALTY INC.. TRREB
