Welcome to 200 Tiffany Trail - modern bungalow living in one of Gravenhurst's most sought after neighbourhoods. Nestled at the end of a quiet cul-de-sac on just over half an acre, this stunning 3 bedroom, 2 bathroom home offers over 1,800 square feet of thoughtfully designed main floor living. Soaring pine-lined cathedral ceilings and an open concept layout create a warm, inviting atmosphere throughout. Large windows flood the living spaces with natural light, while the kitchen's live-edge countertops, new stove and fridge (2023) add a beautiful custom touch - perfect for cooking and hosting family and friends. The primary bedroom is a true retreat, featuring dual sinks and a large spa-like Jacuzzi tub. Two additional spacious bedrooms offer flexibility for guests or a home office, with a family bathroom featuring a tub/shower and vanity. Newer sliding doors from both rear bedrooms provide easy access to the peaceful backyard. The sun room adds bonus living space to enjoy year round. The backyard is your private forested escape - ample patio space for entertaining, gather around the WETT inspected wood burning fireplace on those cool Muskoka evenings, or enjoy the large shed tucked into the trees perfect for storage or conversion into a bunkie. Complete privacy on this corner lot. Equipped for effortless living: on-demand Navien hot water heater (2025, owned), Cummins whole home generator (2025, owned), high efficiency gas forced air furnace (2025, owned), updated LED lighting throughout, Lakeland high speed fibre internet installed, Bell fibre to the garage, and front and rear roof snow and ice melting cables on separate GFI circuits - a true Muskoka winter essential.. Two car garage with ample storage rounds out this exceptional package. Move in ready and waiting for you - book your showing today.
For sale
C$859,000
200 Tiffany Trl, Gravenhurst, ON P1P 1A6
3beds
2baths
Single Family Residence
Built in ----
0.29 Acres Lot
$-- Zestimate®
C$--/sqft
C$-- HOA
What's special
Quiet cul-de-sacSoaring pine-lined cathedral ceilingsOpen concept layoutLarge spa-like jacuzzi tubTwo additional spacious bedroomsUpdated led lighting throughout
- 27 days |
- 9 |
- 0 |
Zillow last checked:
Listing updated:
Listed by:
Sotheby's International Realty Canada
Source: TRREB,MLS®#: X13461052 Originating MLS®#: One Point Association of REALTORS
Originating MLS®#: One Point Association of REALTORSFacts & features
Interior
Bedrooms & bathrooms
- Bedrooms: 3
- Bathrooms: 2
Primary bedroom
- Level: Main
- Dimensions: 6.68 x 3.48
Bedroom
- Level: Main
- Dimensions: 3.61 x 4.46
Bedroom
- Level: Main
- Dimensions: 2.72 x 5.18
Bathroom
- Level: Main
- Dimensions: 1.88 x 2.99
Bathroom
- Level: Main
- Dimensions: 2.72 x 3.51
Dining room
- Level: Main
- Dimensions: 3.53 x 4.09
Foyer
- Level: Main
- Dimensions: 1.55 x 2.72
Kitchen
- Level: Main
- Dimensions: 3.84 x 4.01
Laundry
- Level: Main
- Dimensions: 1.98 x 2.26
Living room
- Level: Main
- Dimensions: 6.68 x 5.12
Sunroom
- Level: Main
- Dimensions: 2.95 x 3.48
Heating
- Forced Air, Gas
Cooling
- Central Air
Appliances
- Included: Instant Hot Water
Features
- Primary Bedroom - Main Floor, Storage
- Basement: None
- Has fireplace: Yes
- Fireplace features: Living Room, Wood Burning
Interior area
- Living area range: 1500-2000 null
Video & virtual tour
Property
Parking
- Total spaces: 5
- Parking features: Available, Garage Door Opener
- Has garage: Yes
Features
- Patio & porch: Patio
- Exterior features: Lighting, Paved Yard, Privacy, Year Round Living, Landscaped, Landscape Lighting
- Pool features: None
- Has view: Yes
- View description: Forest, Trees/Woods
Lot
- Size: 0.29 Acres
- Features: Cul de Sac/Dead End, Wooded/Treed, School, Level, Beach
- Topography: Flat,Dry,Wooded/Treed
Details
- Additional structures: Shed, Storage, Drive Shed
- Parcel number: 481780105
- Other equipment: Generator - Full, Sump Pump
Construction
Type & style
- Home type: SingleFamily
- Architectural style: Bungalow
- Property subtype: Single Family Residence
Materials
- Wood
- Foundation: Concrete
- Roof: Asphalt Shingle
Utilities & green energy
- Sewer: Septic
Community & HOA
Community
- Security: Smoke Detector(s), Carbon Monoxide Detector(s)
Location
- Region: Gravenhurst
Financial & listing details
- Tax assessed value: C$295,000
- Annual tax amount: C$3,466
- Date on market: 6/18/2026
Sotheby's International Realty Canada
Sotheby's International Realty Canada
By pressing Contact Agent, you agree that the real estate professional identified above may call/text you about your search, which may involve use of automated means and pre-recorded/artificial voices. You don't need to consent as a condition of buying any property, goods, or services. Message/data rates may apply. You also agree to our Terms of Use. Zillow does not endorse any real estate professionals. We may share information about your recent and future site activity with your agent to help them understand what you're looking for in a home.
Price history
Price history is unavailable.
Public tax history
Tax history is unavailable.
Climate risks
Neighborhood: P1P
Nearby schools
GreatSchools rating
No schools nearby
We couldn't find any schools near this home.
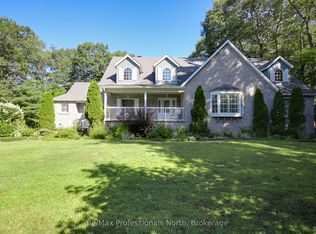
- C$1,059,0003 bd4 ba-- sqft160 Tiffany Trl, Gravenhurst, ON P1P1A6For Sale
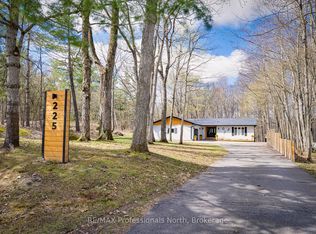
- C$895,0003 bd3 ba-- sqft225 Blanchard St W, Gravenhurst, ON P1P1A8For Sale
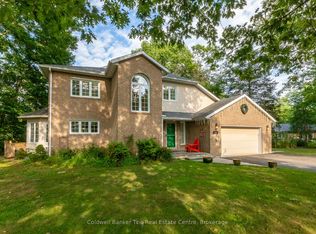
- C$699,0002 bd3 ba-- sqft115 Douglas St, Gravenhurst, ON P1P1A4For Sale

- C$695,0003 bd2 ba-- sqft85 Evans Ave W, Gravenhurst, ON P1P1A6For Sale

- C$795,0002 bd2 ba-- sqft415 Wellington St, Gravenhurst, ON P1P1A7For Sale
- C$765,0003 bd2 ba-- sqft460 Wellington St, Gravenhurst, ON P1P1A5For Sale
- C$--3 bd3 ba1.4k sqft189 Pine St, Gravenhurst, ON P1P1B1Off Market
- C$999,9004 bd3 ba-- sqft424 Alexander St, Gravenhurst, ON P1P1A3For Sale
Similar homes
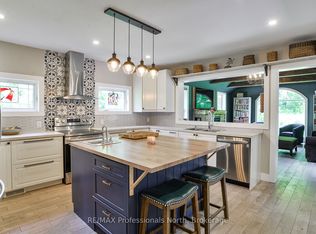
- C$895,0003 bd3 ba-- sqft110 Forest Glen Dr, Gravenhurst, ON P1P 1A1For Sale
 MLS ID #X12987524, Coldwell Banker The Real Estate Centre. TRREB
 - C$749,9003 bd3 ba-- sqft325 McPherson St, Gravenhurst, ON P1P 1R2For Sale
 MLS ID #X13514658, RE/MAX Professionals North. TRREB
 - C$879,9005 bd3 ba-- sqft1060 Golden Beach Rd, Bracebridge, ON P1L 1W8For Sale
 MLS ID #X13546644, RE/MAX ESCARPMENT REALTY INC.. TRREB
 - C$899,0003 bd2 ba-- sqft2074 Muskoka Rd S #169, Gravenhurst, ON P1P 1J8For Sale
 MLS ID #X13411476, Sotheby's International Realty Canada. TRREB
 - C$829,0004 bd3 ba-- sqft180 Clairmont Rd, Gravenhurst, ON P1P 1H9For SaleMLS ID #X13226354, Sotheby's International Realty Canada. TRREB
- C$775,0002 bd1 ba-- sqft1379 Muskoka Rd #169-4, Town Of Gravenhurst, ON P1P 1R2For SaleMLS ID #X13549318, Royal LePage Lakes Of Muskoka Realty. TRREB
- C$938,0004 bd3 ba-- sqft785 Muskoka Rd N #169, Town Of Gravenhurst, ON P1P 1C2For SaleMLS ID #X13092038, CENTURY 21 ATRIA REALTY INC.. TRREB
- C$699,0003 bd2 ba-- sqft250 Wapaska Cres, Gravenhurst, ON P1P 1R2For SaleMLS ID #X13163078, Muskoka Real Estate Services Inc. TRREB
- C$999,9993 bd2 ba-- sqft1622 Houseys Rapids Rd, Gravenhurst, ON P1P 1R3For SaleMLS ID #X13522506, FARIS TEAM REAL ESTATE. TRREB
- C$818,9003 bd1 ba-- sqft1100 Hewitt St E #2, Gravenhurst, ON P1P 0C1For SaleMLS ID #X13484008, CITYSCAPE REAL ESTATE LTD.. TRREB
- C$789,0003 bd2 ba-- sqft45 Island #2ML, Town Of Gravenhurst, ON P0E 1G0For SaleMLS ID #X13138794, RE/MAX HALLMARK YORK GROUP REALTY LTD.. TRREB
- C$799,0003 bd2 ba-- sqft1450 Beiers Rd, Gravenhurst, ON P0E 1G0For SaleMLS ID #X13478492, RE/MAX HALLMARK PEGGY HILL GROUP REALTY. TRREB
- C$899,0003 bd2 ba-- sqft85 Taylor Is, Gravenhurst, ON P1P 1R2For SaleMLS ID #X13260320, Chestnut Park Real Estate. TRREB
- C$979,0003 bd1 ba-- sqft1443 Silver Lake Rd, Gravenhurst, ON P1P 1R3For SaleMLS ID #X13457492, Harvey Kalles Real Estate Ltd.. TRREB
- C$699,0002 bd1 ba-- sqft1079 Severn River Rd, Gravenhurst, ON P0E 1N0For SaleMLS ID #X13568090, Coldwell Banker The Real Estate Centre. TRREB
- C$985,0004 bd3 ba-- sqft46 Meadow Heights Dr, Bracebridge, ON P1L 1A2For SaleMLS ID #X13555118, Royal LePage Lakes Of Muskoka Realty. TRREB
- C$789,9003 bd2 ba-- sqft1057 Severn River Rd, Gravenhurst, ON P0E 1N0For SaleMLS ID #X13517856, COLDWELL BANKER THE REAL ESTATE CENTRE. TRREB
- C$749,0003 bd1 ba-- sqft1118 Tomingas Rd, Gravenhurst, ON P1P 0G3For SaleMLS ID #X13170916, Re/Max Professionals North. TRREB
- C$829,9003 bd2 ba-- sqft7463 Davy Dr, Ramara, ON L0K 2B0For SaleMLS ID #S13464008, Century 21 B.J. Roth Realty Ltd.. TRREB
- C$799,0004 bd2 ba-- sqft1077 Misty Ln, Gravenhurst, ON P0E 1G0For SaleMLS ID #X13439754, Coldwell Banker The Real Estate Centre. TRREB
