Welcome to this impressive 1,768 sq. ft. Ranch Bungalow, Beautifully Designed to offer Spacious living in a Peaceful Waterfront Setting. This inviting home features 3 bedrooms and 2 bathrooms, including a lovely Primary Suite complete with a walk-in closet, 3-piece Ensuite with a relaxing Soaker Tub, and direct walkout to the Deck. This home also offers a Den, Family room, and an expansive Great room with Cathedral Ceilings and breathtaking views of the water. The Designer Kitchen is sure to impress with its Centre Island, stylish finishes, and seamless flow for everyday living and entertaining. Set on a large Treed lot with 69 feet of Frontage on the Black River, this property offers a truly tranquil and private retreat. Nestled at the end of a Quiet Cul-De-Sac and bordering treed acreage, the setting provides a serene Natural Backdrop. Enjoy the Spacious Deck overlooking the Water, surrounded by nature's beauty. A sweeping paved driveway and attached Double car Garage complete this outstanding property, offering the perfect blend of Comfort, Privacy, and Waterfront Lifestyle. Welcome home!
For sale
C$829,900
7463 Davy Dr, Ramara, ON L0K 2B0
3beds
2baths
Single Family Residence
Built in ----
0.44 Acres Lot
$-- Zestimate®
C$--/sqft
C$-- HOA
What's special
Spacious livingPeaceful waterfront settingLovely primary suiteWalk-in closetFamily roomDesigner kitchenCentre island
- 28 days |
- 54 |
- 3 |
Zillow last checked:
Listing updated:
Listed by:
Century 21 B.J. Roth Realty Ltd.
Source: TRREB,MLS®#: S13464008 Originating MLS®#: One Point Association of REALTORS
Originating MLS®#: One Point Association of REALTORSFacts & features
Interior
Bedrooms & bathrooms
- Bedrooms: 3
- Bathrooms: 2
Primary bedroom
- Level: Main
- Dimensions: 4.02 x 3.92
Bedroom
- Level: Main
- Dimensions: 2.71 x 2.83
Bedroom
- Level: Main
- Dimensions: 4.26 x 2.83
Bathroom
- Level: Main
- Dimensions: 2.43 x 1.78
Bathroom
- Level: Main
- Dimensions: 2.42 x 1.77
Den
- Level: Main
- Dimensions: 3.62 x 3.24
Dining room
- Level: Main
- Dimensions: 5.42 x 2.85
Family room
- Level: Main
- Dimensions: 5.81 x 3.56
Kitchen
- Level: Main
- Dimensions: 5.42 x 3.7
Laundry
- Level: Main
- Dimensions: 2.88 x 2.09
Living room
- Level: Main
- Dimensions: 5.42 x 4.34
Heating
- Forced Air, Propane
Cooling
- Central Air
Features
- Primary Bedroom - Main Floor
- Basement: Crawl Space,Separate Entrance
- Has fireplace: No
Interior area
- Living area range: 1500-2000 null
Video & virtual tour
Property
Parking
- Total spaces: 6
- Parking features: Private Double, Garage Door Opener
- Has garage: Yes
Features
- Patio & porch: Deck
- Exterior features: Fishing, Landscaped, Privacy
- Pool features: None
- Has view: Yes
- View description: Forest, River, Trees/Woods, Water
- Has water view: Yes
- Water view: River,Water,Direct
- Waterfront features: River Front, Direct, River
- Body of water: Black River
Lot
- Size: 0.44 Acres
- Features: Cul de Sac/Dead End, River/Stream, Waterfront, Wooded/Treed, Irregular Lot
- Topography: Wooded/Treed
Details
- Additional structures: Shed
- Parcel number: 587000258
Construction
Type & style
- Home type: SingleFamily
- Architectural style: Bungalow
- Property subtype: Single Family Residence
Materials
- Vinyl Siding
- Foundation: Poured Concrete
- Roof: Shingle
Utilities & green energy
- Sewer: Septic
Community & HOA
Location
- Region: Ramara
Financial & listing details
- Tax assessed value: C$335,000
- Annual tax amount: C$3,773
- Date on market: 6/18/2026
Century 21 B.J. Roth Realty Ltd.
Century 21 B.J. Roth Realty Ltd.
By pressing Contact Agent, you agree that the real estate professional identified above may call/text you about your search, which may involve use of automated means and pre-recorded/artificial voices. You don't need to consent as a condition of buying any property, goods, or services. Message/data rates may apply. You also agree to our Terms of Use. Zillow does not endorse any real estate professionals. We may share information about your recent and future site activity with your agent to help them understand what you're looking for in a home.
Price history
Price history is unavailable.
Public tax history
Tax history is unavailable.
Climate risks
Neighborhood: L0K
Nearby schools
GreatSchools rating
No schools nearby
We couldn't find any schools near this home.
- C$720,0003 bd2 ba-- sqft7516 Island Cres W, Ramara, ON L0K2B0For Sale

- C$539,9002 bd1 ba-- sqft7498 Island Cres, Ramara, ON L0K2B0For Sale

- C$600,0004 bd2 ba-- sqft7476 Ash Cres, Ramara, ON L0K2B0For Sale
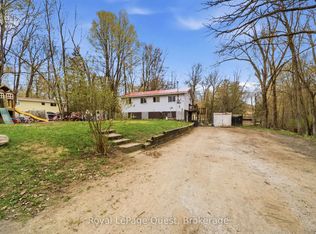
- C$749,0004 bd2 ba-- sqft7229 Davy Dr, Ramara, ON L0K2B0For Sale
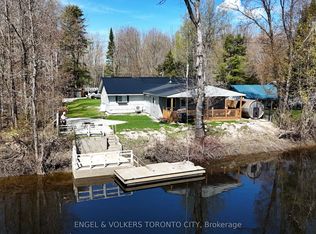
- C$750,0003 bd3 ba-- sqft3000 Whelan Way, Ramara, ON L0K2B0For Sale
- C$699,9994 bd2 ba-- sqft2917 Fairgrounds Rd, Ramara, ON L0K2B0For Sale
- C$---- bd-- ba-- sqft7662 Birch Dr, Ramara, ON L0K2B0Off Market
- C$928,0002 bd2 ba-- sqft7672 Birch Dr, Ramara, ON L0K2B0For Sale
Similar homes
- C$720,0003 bd2 ba-- sqft7516 Island Cres W, Ramara, ON L0K 2B0For SaleMLS ID #S13477520, KELLER WILLIAMS EXPERIENCE REALTY. TRREB
- C$799,0003 bd2 ba-- sqft8168 Laidlaw Ave, Ramara, ON L0K 2B0For Sale
 MLS ID #S13574590, RIGHT AT HOME REALTY INC.. TRREB
 - C$899,9003 bd2 ba-- sqft3609 Riverdale Dr, Severn, ON L0K 2B0For Sale
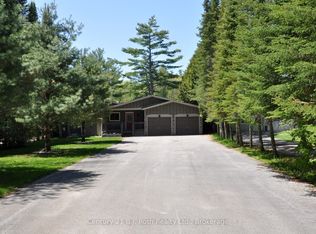 MLS ID #S12913396, Century 21 B.J. Roth Realty Ltd.. TRREB
 - C$948,0005 bd2 ba-- sqft7661 Somerset Park, Ramara, ON L0K 2B0For Sale
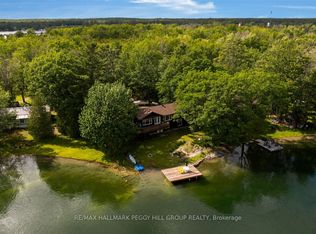 MLS ID #S13483636, RE/MAX HALLMARK PEGGY HILL GROUP REALTY. TRREB
 - C$1,199,0004 bd3 ba-- sqft2833 Switch Rd, Ramara, ON L0K 2B0For SaleMLS ID #S13423560, CENTURY 21 B.J. ROTH REALTY LTD.. TRREB
- C$851,0004 bd2 ba-- sqft4108 Canal Rd, Severn, ON L0K 2B0For SaleMLS ID #S13243602, RE/MAX HALLMARK CHAY REALTY. TRREB
- C$659,9003 bd2 ba-- sqft3332 Cleveland Ave, Severn, ON L3V 0V9For SaleMLS ID #S13551580, Century 21 B.J. Roth Realty Ltd.. TRREB
- C$599,0005 bd2 ba-- sqft3456 Jean St, Severn, ON L0K 2B0For SaleMLS ID #S12938492, CENTURY 21 B.J. ROTH REALTY LTD.. TRREB
- C$599,0003 bd2 ba-- sqft3355 Riverdale Dr, Severn, ON L0K 2B0For SaleMLS ID #S13488646, RE/MAX CROSSTOWN REALTY INC.. TRREB
- C$859,0003 bd3 ba-- sqft17 Sandlewood Trl, Ramara, ON L0K 1B0For SaleMLS ID #S13418812, CENTURY 21 LEADING EDGE REALTY INC.. TRREB
- C$859,9003 bd2 ba-- sqft16 Old Indian Trl W, Ramara, ON L0K 1B0For SaleMLS ID #S13448660, KARI CIPOLLA, RSPS, Salesperson. TRREB
- C$759,0003 bd2 ba-- sqft1021 Tower Cres, Gravenhurst, ON P0E 1G0For SaleMLS ID #X13132320, Sotheby's International Realty Canada. TRREB
- C$1,147,0003 bd2 ba-- sqft2996 Moynes Rd, Severn, ON L0K 2B0For SaleMLS ID #S13174796, CENTURY 21 LEADING EDGE REALTY INC.. TRREB
- C$899,0005 bd4 ba-- sqft141 Bayshore Dr, Ramara, ON L0K 1B0For SaleMLS ID #S13539914, KATE WHITE, Salesperson. TRREB
- C$699,9003 bd2 ba-- sqft4202 Canal Rd, Severn, ON L0K 2B0For SaleMLS ID #S13222004, Century 21 B.J. Roth Realty Ltd.. TRREB
- C$874,9004 bd3 ba-- sqft93 Bayshore Dr, Ramara, ON L0K 1B0For SaleMLS ID #S13465602, ROYAL LEPAGE FIRST CONTACT REALTY. TRREB
- C$719,0006 bd3 ba-- sqft2228 Monck Rd, Ramara, ON L3V 0P6For SaleMLS ID #S13567912, ROYAL LEPAGE FIRST CONTACT REALTY. TRREB
- C$859,9003 bd2 ba-- sqft324 Bethune Dr N, Gravenhurst, ON P1P 1B8For SaleMLS ID #X13524798, INTERNATIONAL REALTY FIRM, INC.. TRREB
- C$649,0005 bd4 ba-- sqft1411 Highway 11 S, Town Of Gravenhurst, ON P0E 1G0For SaleMLS ID #X13571728, CENTURY 21 B.J. ROTH REALTY LTD., BROKERAGE. TRREB
- C$875,0004 bd3 ba-- sqft3332 Grayshott Dr, Severn, ON L3V 0Y4For SaleMLS ID #S13438308, Century 21 B.J. Roth Realty Ltd.. TRREB
