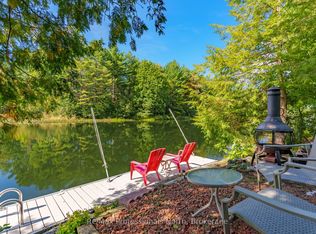
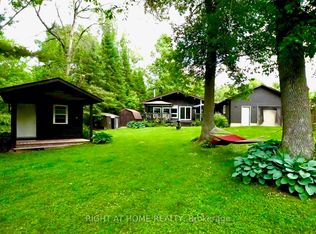
Welcome to this fully renovated four-season retreat offering over 70 feet of pristine frontage on the beautiful Severn River. Completely transformed, this turnkey home blends sophisticated finishes with the relaxed lifestyle only waterfront living can offer. Designed for effortless entertaining, the bright open-concept main living area with soaring ceilings features a chef-inspired kitchen with granite countertops, abundant cabinetry, ss appliances and a large breakfast bar overlooking the dining and living spaces. Cathedral ceilings and expansive windows fill the home with natural light while framing peaceful views of the river. Step through the new patio doors onto the impressive multi-level deck that spans the entire length of the home, wired for a hot tub ready for relaxing. The spacious primary suite offers a private retreat with a generous walk-in closet and beautifully renovated oversized four-piece ensuite. Two additional bedrooms, each featuring walk-in closets with easy access to the second fully renovated four-piece bathroom. Outside, the spectacular waterfront setting has been thoughtfully designed with newly constructed tiered decks, multiple spaces to gather, a fire pit overlooking the water, a custom kayak storage rack, and a newly built woodshed. Whether you're enjoying your morning coffee, launching a kayak, entertaining friends, or ending the day beside the fire, every space has been created to maximize the waterfront experience. Included in the purchase is a separate lot across the road, offering exceptional future potential for a detached garage, workshop, bunkie, or guest retreat; a rare bonus that adds flexibility and long-term value. With sought-after western exposure, you'll enjoy breathtaking sunsets reflected across the river night after night. Whether you're searching for a year-round home or the perfect waterfront escape, this one-of-a-kind property delivers luxury, privacy, and unforgettable views in every season. A must see!
For sale
C$799,000
8168 Laidlaw Ave, Ramara, ON L0K 2B0
3beds
2baths
Single Family Residence
Built in ----
6,902 Square Feet Lot
$-- Zestimate®
C$--/sqft
C$-- HOA
What's special
Sophisticated finishesSoaring ceilingsChef-inspired kitchenGranite countertopsAbundant cabinetryCathedral ceilingsNew patio doors
- 22 days |
- 44 |
- 1 |
Zillow last checked:
Listing updated:
Listed by:
RIGHT AT HOME REALTY INC.
Source: TRREB,MLS®#: S13574590 Originating MLS®#: Toronto Regional Real Estate Board
Originating MLS®#: Toronto Regional Real Estate BoardFacts & features
Interior
Bedrooms & bathrooms
- Bedrooms: 3
- Bathrooms: 2
Primary bedroom
- Level: Main
- Dimensions: 3.86 x 3.78
Bedroom 2
- Level: Main
- Dimensions: 3.81 x 3.15
Bedroom 3
- Level: Main
- Dimensions: 3.66 x 3.02
Dining room
- Level: Main
- Dimensions: 3.66 x 3.07
Family room
- Level: Main
- Dimensions: 3.81 x 5.13
Kitchen
- Level: Main
- Dimensions: 3.66 x 3.78
Heating
- Forced Air, Propane
Cooling
- Central Air
Appliances
- Included: Water Heater Owned, Water Treatment
Features
- Primary Bedroom - Main Floor
- Flooring: Carpet Free
- Basement: Crawl Space
- Has fireplace: Yes
Interior area
- Living area range: 1100-1500 null
Property
Parking
- Total spaces: 6
- Parking features: Private
Features
- Exterior features: Year Round Living, Private Dock
- Pool features: None
- Has view: Yes
- View description: Water
- Has water view: Yes
- Water view: Water,Direct,Unobstructive
- Waterfront features: River Front, Winterized, Beach Front, Dock, Direct, River
- Body of water: Severn River
Lot
- Size: 6,902 Square Feet
- Topography: Flat
Details
- Parcel number: 587010482
Construction
Type & style
- Home type: SingleFamily
- Architectural style: Bungalow
- Property subtype: Single Family Residence
Materials
- Vinyl Siding
- Foundation: Concrete
- Roof: Asphalt Shingle
Utilities & green energy
- Sewer: Septic
- Water: Lake/River
- Utilities for property: Cable Available, Cell Services, Electricity Connected, Garbage Pickup, Internet High Speed, Recycling Pickup
Community & HOA
Location
- Region: Ramara
Financial & listing details
- Annual tax amount: C$3,389
- Date on market: 7/16/2026
R
RIGHT AT HOME REALTY INC.
By pressing Contact Agent, you agree that the real estate professional identified above may call/text you about your search, which may involve use of automated means and pre-recorded/artificial voices. You don't need to consent as a condition of buying any property, goods, or services. Message/data rates may apply. You also agree to our Terms of Use. Zillow does not endorse any real estate professionals. We may share information about your recent and future site activity with your agent to help them understand what you're looking for in a home.
Price history
Price history is unavailable.
Public tax history
Tax history is unavailable.
Climate risks
Neighborhood: L0K
Nearby schools
GreatSchools rating
No schools nearby
We couldn't find any schools near this home.
- C$550,0003 bd2 ba-- sqft8122 Laidlaw Ave, Ramara, ON L0K2B0For Sale

- C$1,195,0003 bd3 ba-- sqft1005 Laidlaw Ave, Gravenhurst, ON L0K2B0For Sale
- C$1,299,9994 bd5 ba-- sqft3146 Wasdell Falls Rd, Severn, ON L0K2B0For Sale

- C$729,5002 bd1 ba-- sqft5171 Severn Pines Cres, Severn, ON L0K2B0For Sale
- C$225,0000 sqft5123 Severn Pines Cres, Severn, ON L0K2B0Lot/Land
- C$732,0003 bd3 ba1.5k sqft2994 Wasdell Falls Rd, Severn, ON L0K2B0Sold
- C$900,0003 bd2 ba1.3k sqft5314 Claresbridge Ln, Severn, ON L0K2B0Sold
- C$1,147,0003 bd2 ba-- sqft2996 Moynes Rd, Severn, ON L0K2B0For Sale
Similar homes
- C$798,0003 bd2 ba-- sqft4008 Canal Rd, Severn, ON L0K 2B0For Sale
 MLS ID #S13623128, RE/MAX REALTRON REALTY INC.. TRREB
 - C$699,0003 bd2 ba-- sqft7516 Island Cres W, Ramara, ON L0K 2B0For Sale
 MLS ID #S13477520, KELLER WILLIAMS EXPERIENCE REALTY. TRREB
 - C$729,5002 bd1 ba-- sqft5171 Severn Pines Cres, Severn, ON L0K 2B0For SaleMLS ID #S13173318, RIGHT AT HOME REALTY INC.. TRREB
- C$789,9003 bd2 ba-- sqft1057 Severn River Rd, Gravenhurst, ON P0E 1N0For Sale
 MLS ID #X13517856, COLDWELL BANKER THE REAL ESTATE CENTRE. TRREB
 - C$1,147,0003 bd2 ba-- sqft2996 Moynes Rd, Severn, ON L0K 2B0For SaleMLS ID #S13174796, CENTURY 21 LEADING EDGE REALTY INC.. TRREB
- C$749,9005 bd2 ba-- sqft3338 Cox Dr, Severn, ON L0K 2B0For SaleMLS ID #S13611888, CV Real Estate. TRREB
- C$759,0003 bd2 ba-- sqft1021 Tower Cres, Gravenhurst, ON P0E 1G0For SaleMLS ID #X13132320, Sotheby's International Realty Canada. TRREB
- C$799,9003 bd2 ba-- sqft65 Courtland St, Ramara, ON L3V 1A6For SaleMLS ID #S13613324, Century 21 B.J. Roth Realty Ltd.. TRREB
- C$599,0003 bd2 ba-- sqft3355 Riverdale Dr, Severn, ON L0K 2B0For SaleMLS ID #S13488646, RE/MAX CROSSTOWN REALTY INC.. TRREB
- C$799,0004 bd2 ba-- sqft1023 Kirkpatrick Ln, Bracebridge, ON P1L 1X1For SaleMLS ID #X13636342, SUTTON GROUP-ADMIRAL REALTY INC.. TRREB
- C$719,0003 bd1 ba-- sqft4654 Iron Bridge Ln, Severn, ON P0E 1N0For SaleMLS ID #S13566664, FARIS TEAM REAL ESTATE. TRREB
- C$935,0003 bd2 ba-- sqft1028 Cowbell Ln, Gravenhurst, ON P0E 1N0For SaleMLS ID #X13618614, Century 21 B.J. Roth Realty Ltd.. TRREB
- C$719,9003 bd2 ba-- sqft3387 Brennan Line, Severn, ON L3V 0W3For SaleMLS ID #S13607444, KELLER WILLIAMS EXPERIENCE REALTY. TRREB
- C$849,9003 bd2 ba-- sqft27 Poplar Cres, Ramara, ON L0K 1B0For SaleMLS ID #S13607768, FARIS TEAM REAL ESTATE. TRREB
- C$799,0003 bd2 ba-- sqft324 Bethune Dr N, Gravenhurst, ON P1P 1B8For SaleMLS ID #X13524798, INTERNATIONAL REALTY FIRM, INC.. TRREB
- C$715,0004 bd2 ba-- sqft775 Muskoka Beach Rd, Gravenhurst, ON P1P 1A7For SaleMLS ID #X13633806, Re/Max Professionals North. TRREB
- C$788,5003 bd1 ba-- sqft1310 Black Beach Ln, Ramara, ON L0K 1B0For SaleMLS ID #S13581366, MAIN STREET REALTY LTD.. TRREB
- C$799,0003 bd2 ba-- sqft35 Turtle Path, Ramara, ON L0K 1B0For SaleMLS ID #S13068584, FOREST HILL REAL ESTATE INC.. TRREB
- C$799,9992 bd1 ba-- sqft1190 S Morrison Lake Rd, Town Of Gravenhurst, ON P0E 1G0For SaleMLS ID #X13588514, RIGHT AT HOME REALTY INC.. TRREB
- C$699,0003 bd1 ba-- sqft4654 McNeil St, Ramara, ON L3V 0M9For SaleMLS ID #S13596742, RIGHT AT HOME REALTY INC.. TRREB
